
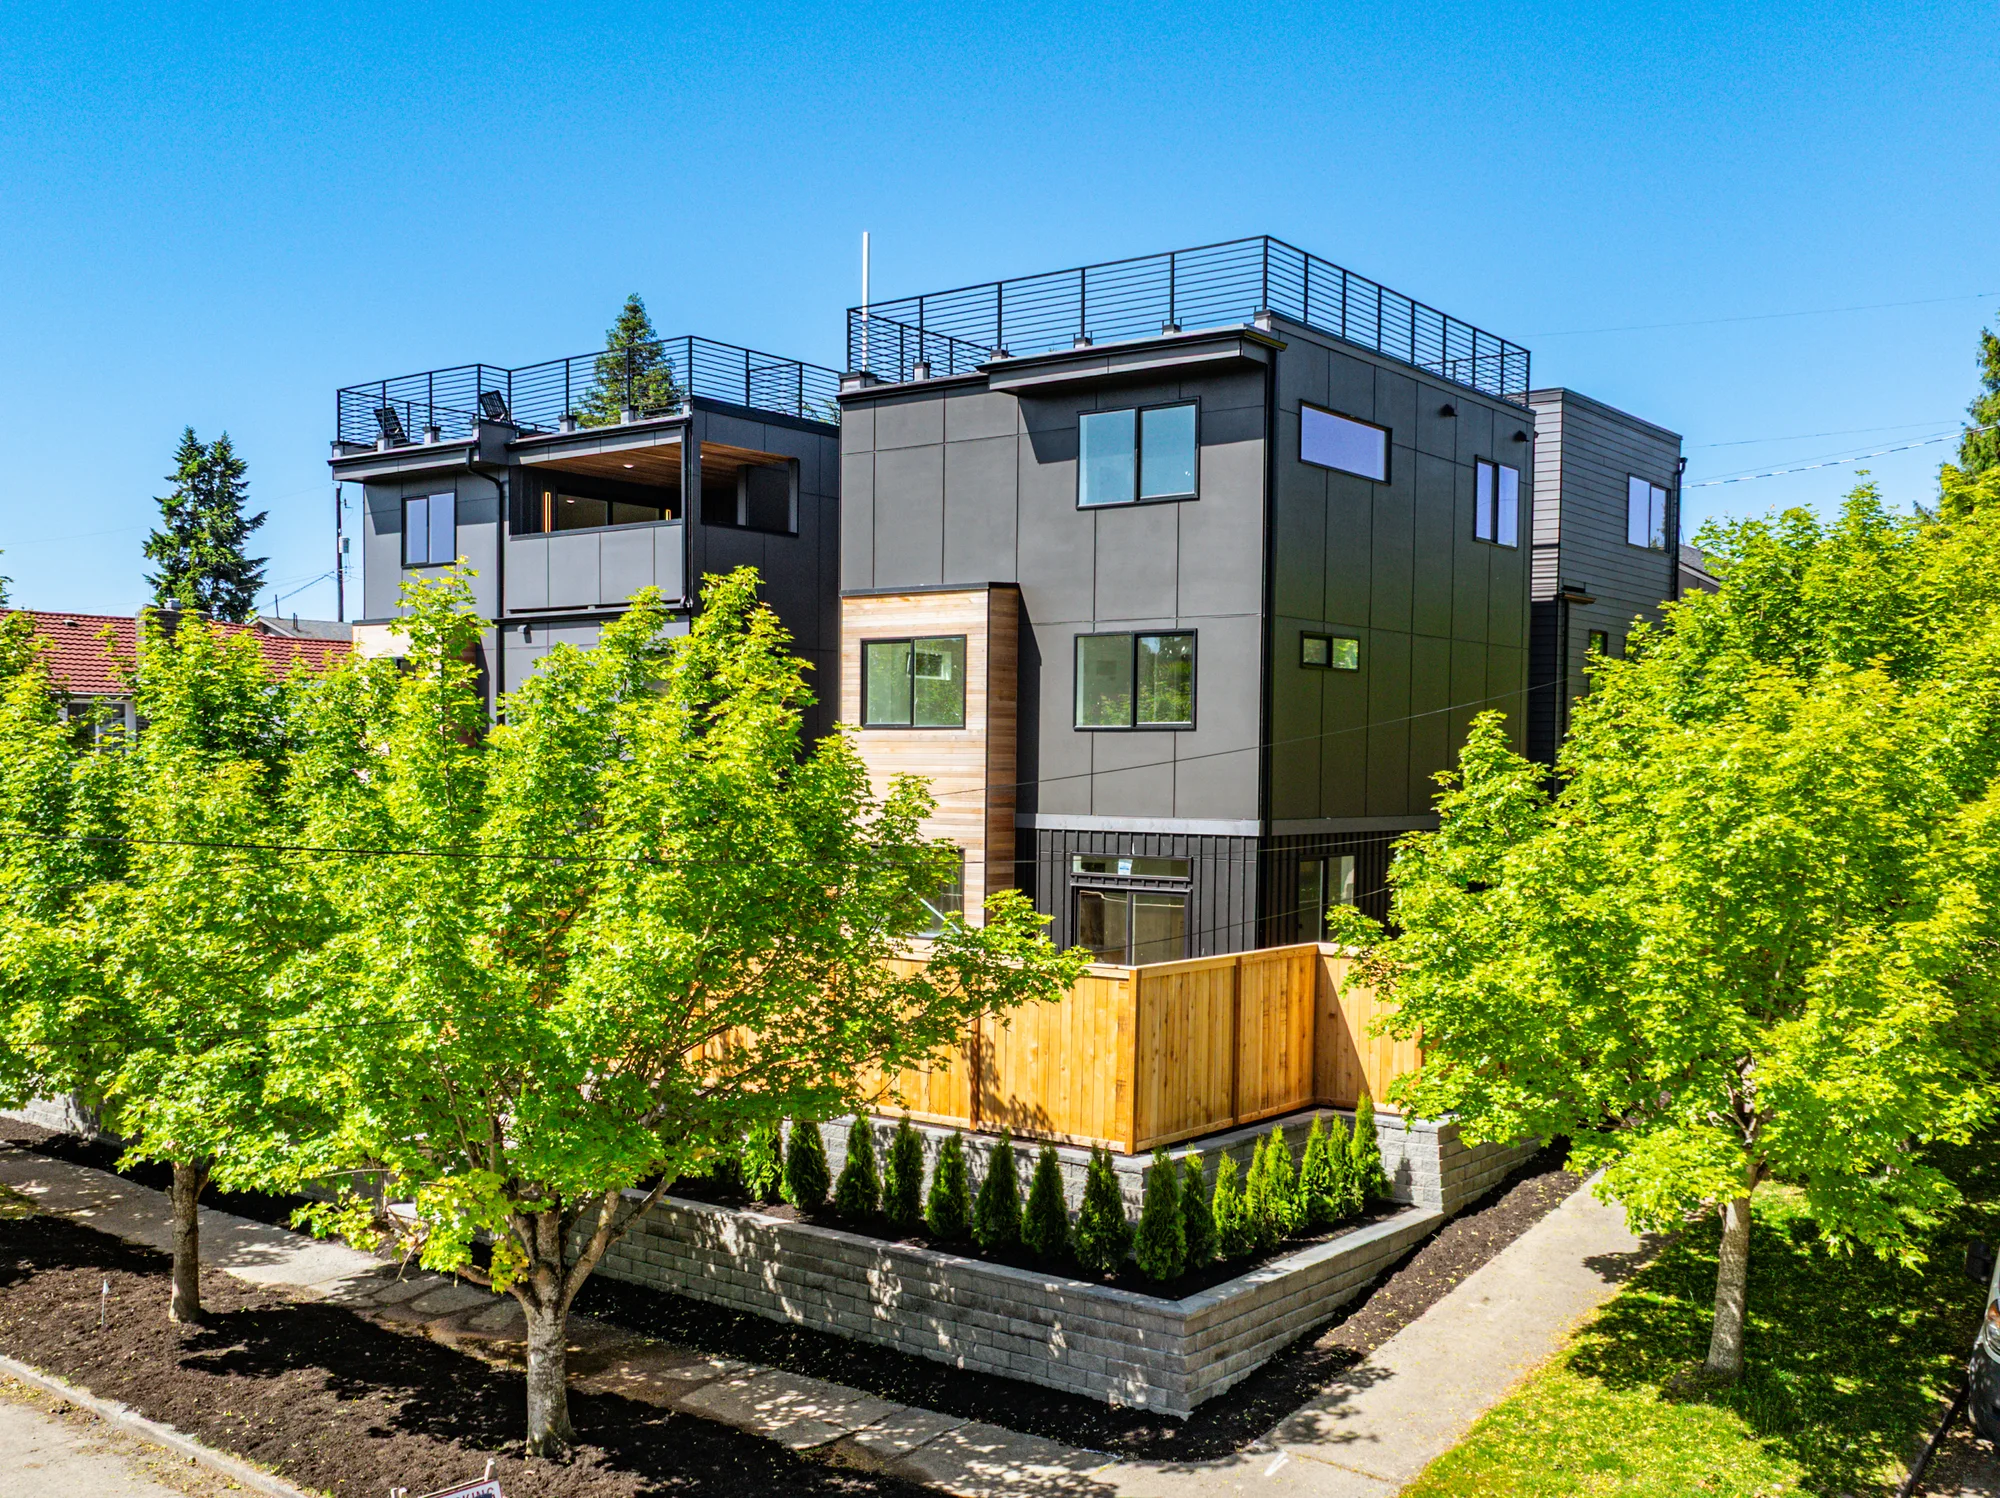
 Townhomes
Modern Rowhomes
West Seattle
Additions, second stories, interior remodels, decks, and garages — permitted to the right SDCI path the first time.
Most homeowners don't realize a remodel can take three different permit paths — and picking the wrong one costs weeks. We pin down whether your project needs no permit, a subject-to-field-inspection permit, or a full construction permit before you spend a dollar on drawings, then run it through SDCI.
What's included
Simple, like-for-like interior work can often go through Seattle's Subject-to-Field-Inspection track — no plan review, much faster. The moment you move walls, change use, or touch the building envelope or life-safety systems, you're into a full construction permit. Knowing which path you're on from day one is the difference between weeks and months.
A footprint expansion or second story re-opens lot coverage, FAR, height, and setbacks — the same envelope rules a new home faces. We model what your lot allows before design so the addition sails through review instead of bouncing back.
Finished a basement, deck, or garage conversion without a permit? Legalizing as-built work before a sale or refinance is one of the most common calls we take. We document existing conditions and bring them through SDCI with the least demolition the code allows.
Built & permitted
Whole-house renovations, additions, and conversions we permitted through SDCI and built — every photo is our own. Open any project for the full before-and-after set.
Real projects
Every home here we designed, permitted, and built ourselves — our own developments across the Seattle area under Seattle Modern Buildings. All photos and details are genuinely ours, never stock. Drag or swipe to explore.
TownhomesWest Seattle
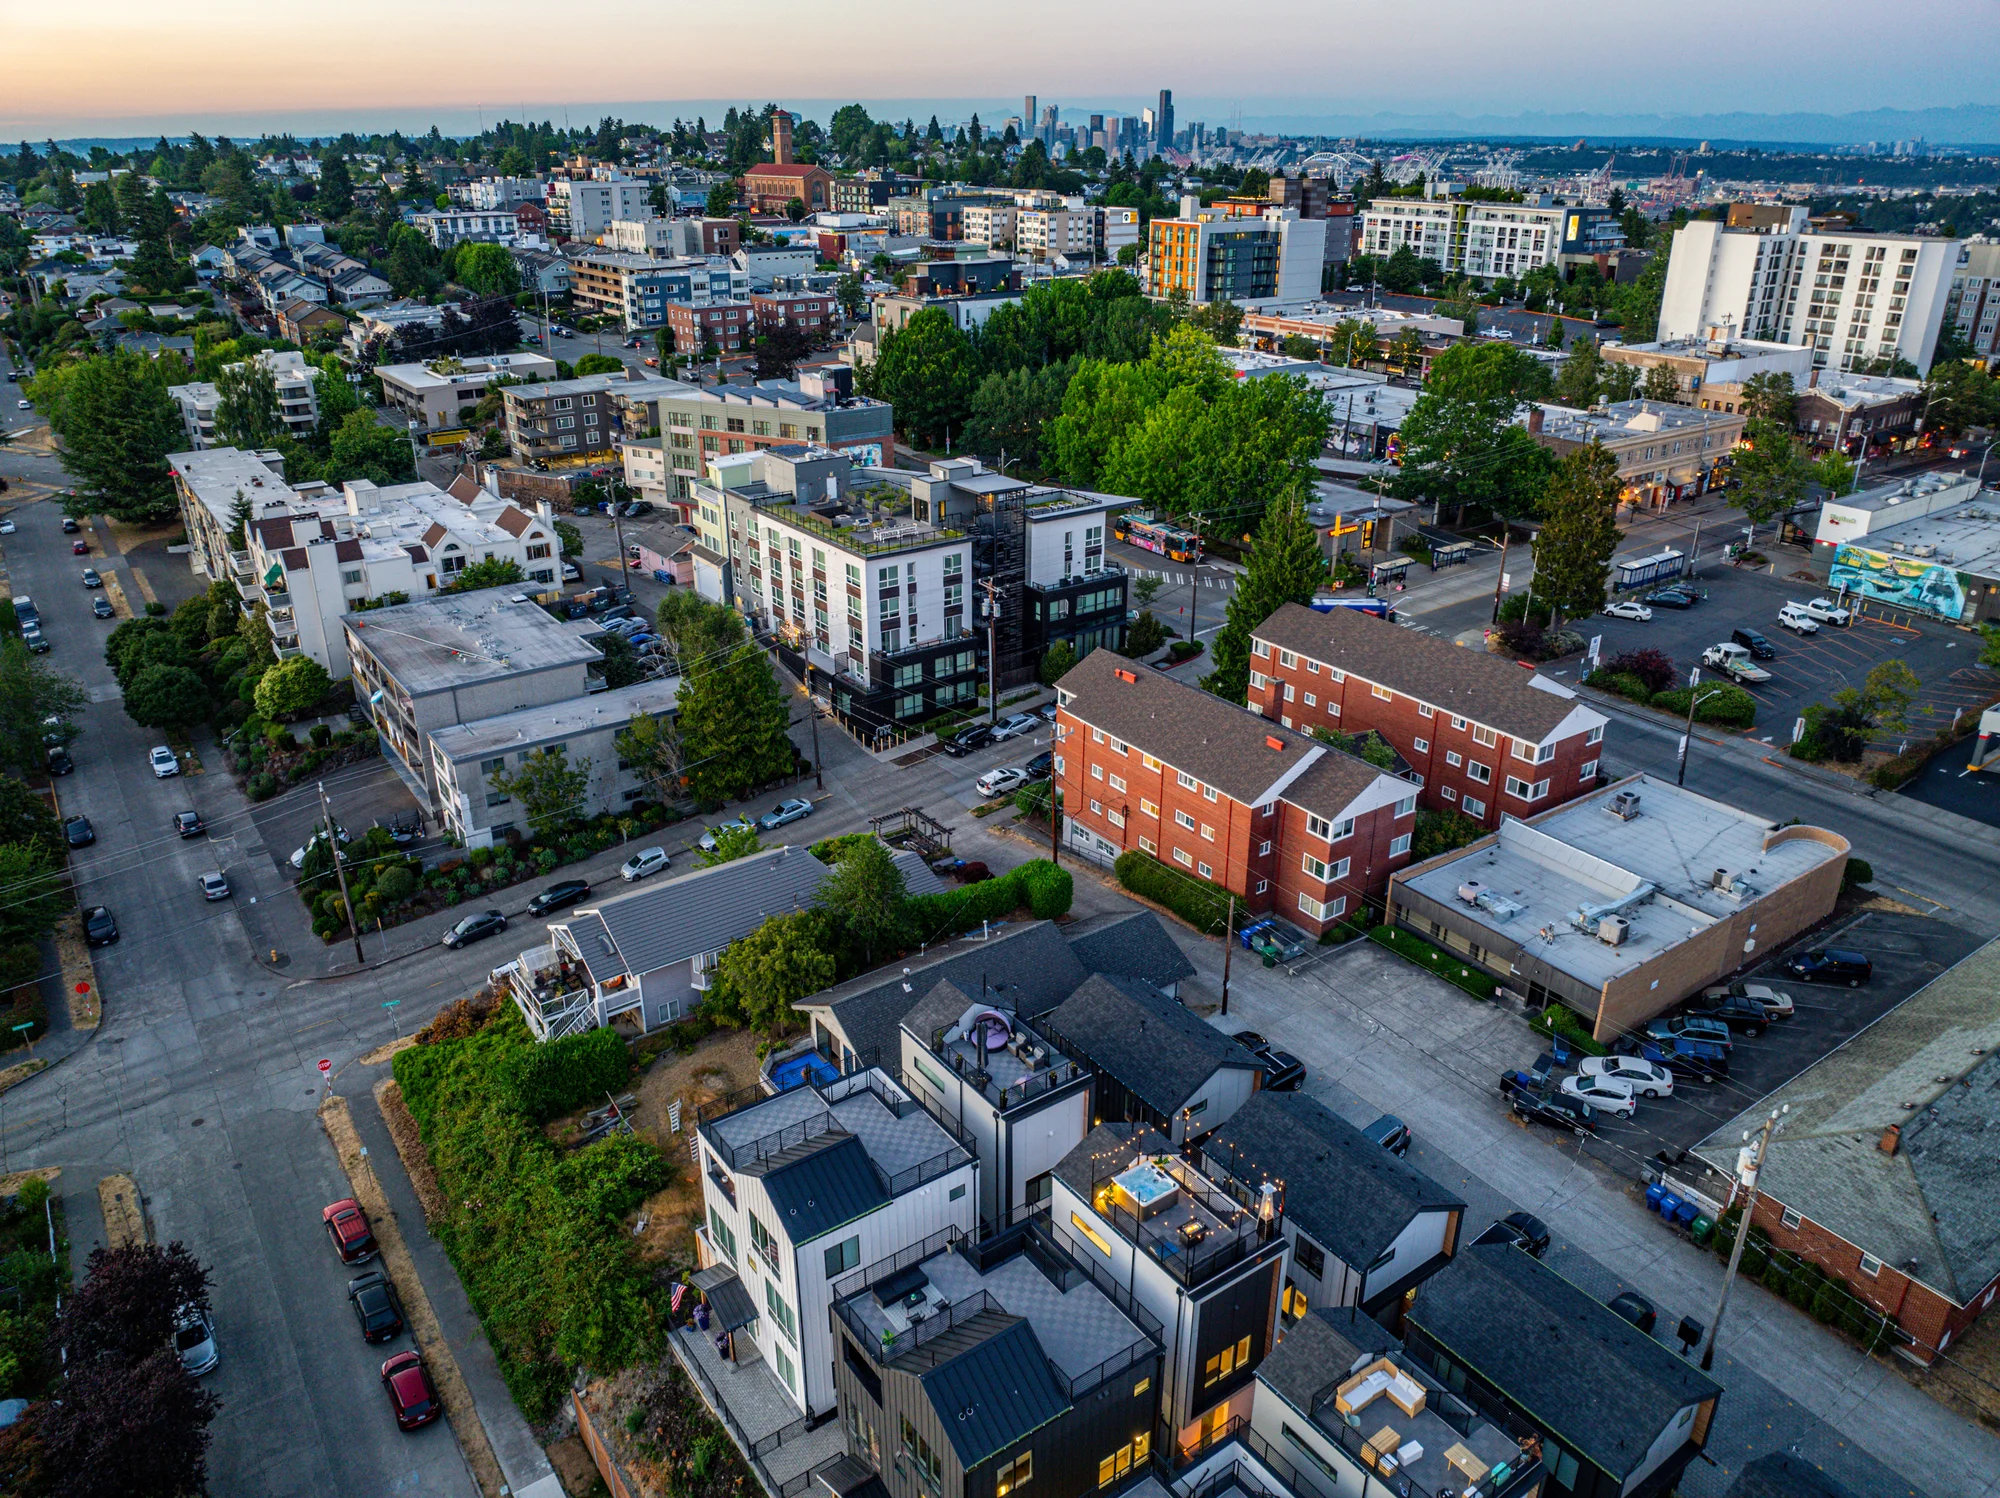 New Home
Seattle
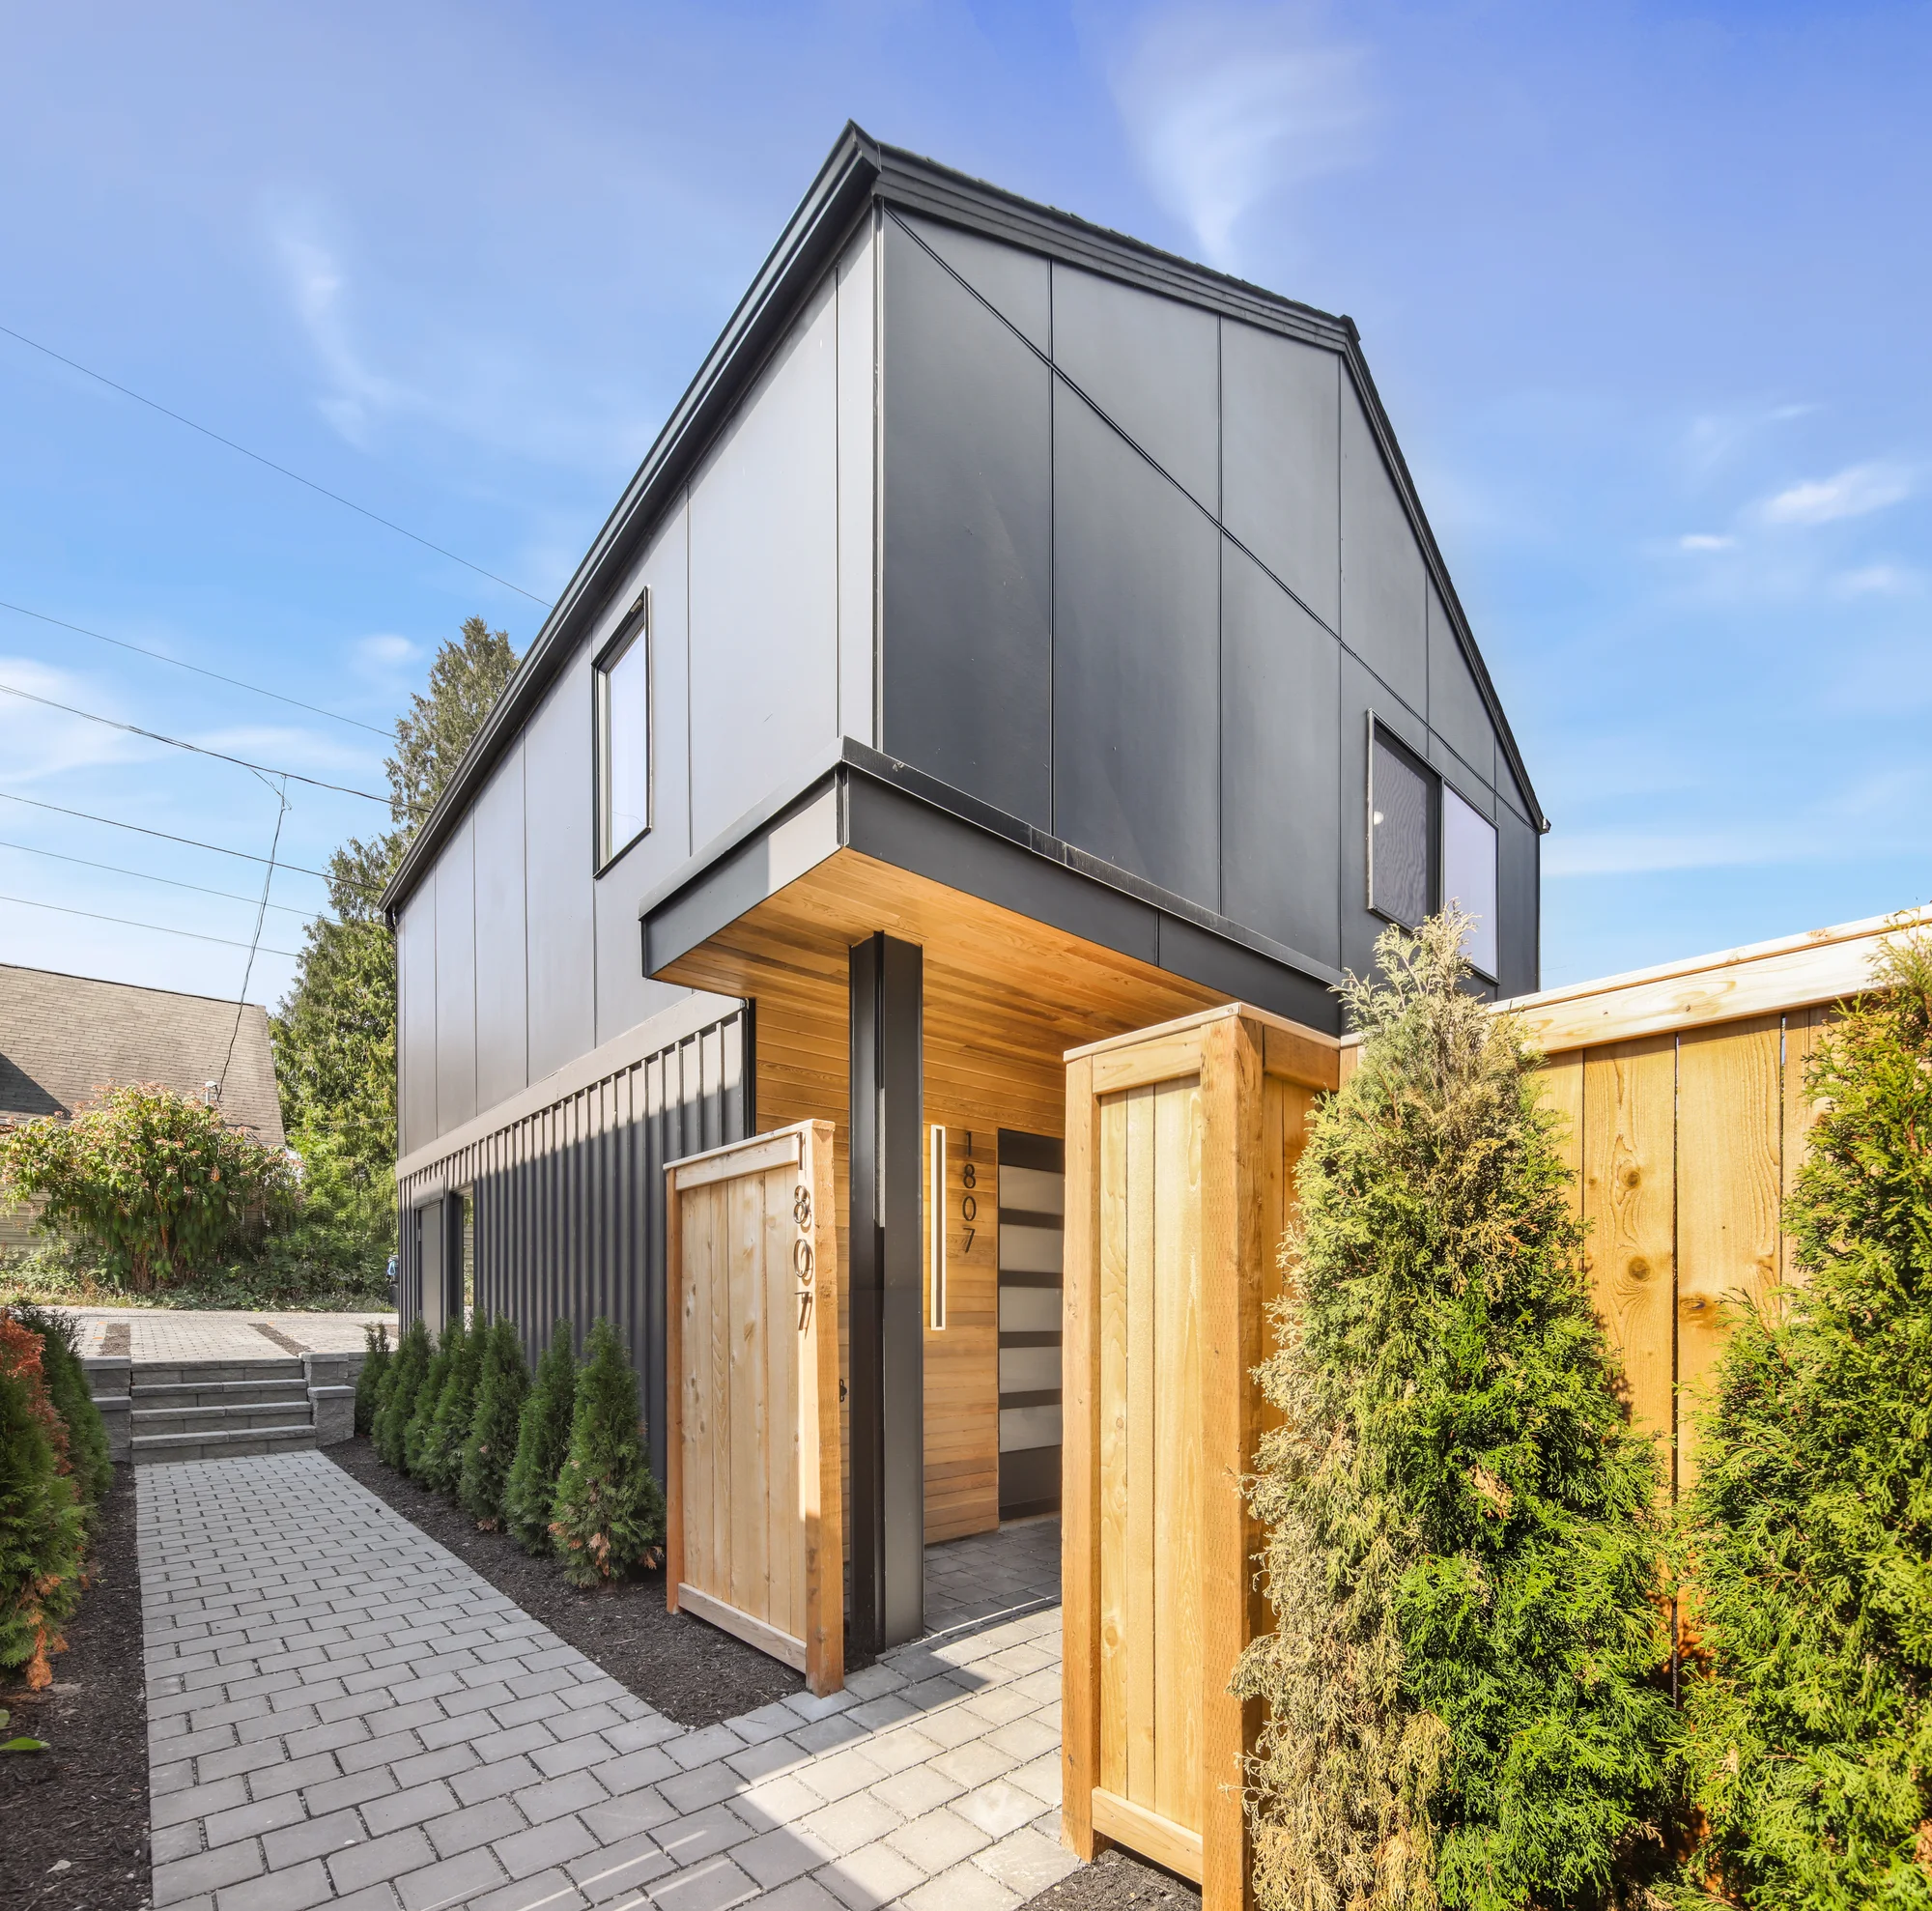 New Home
Seattle
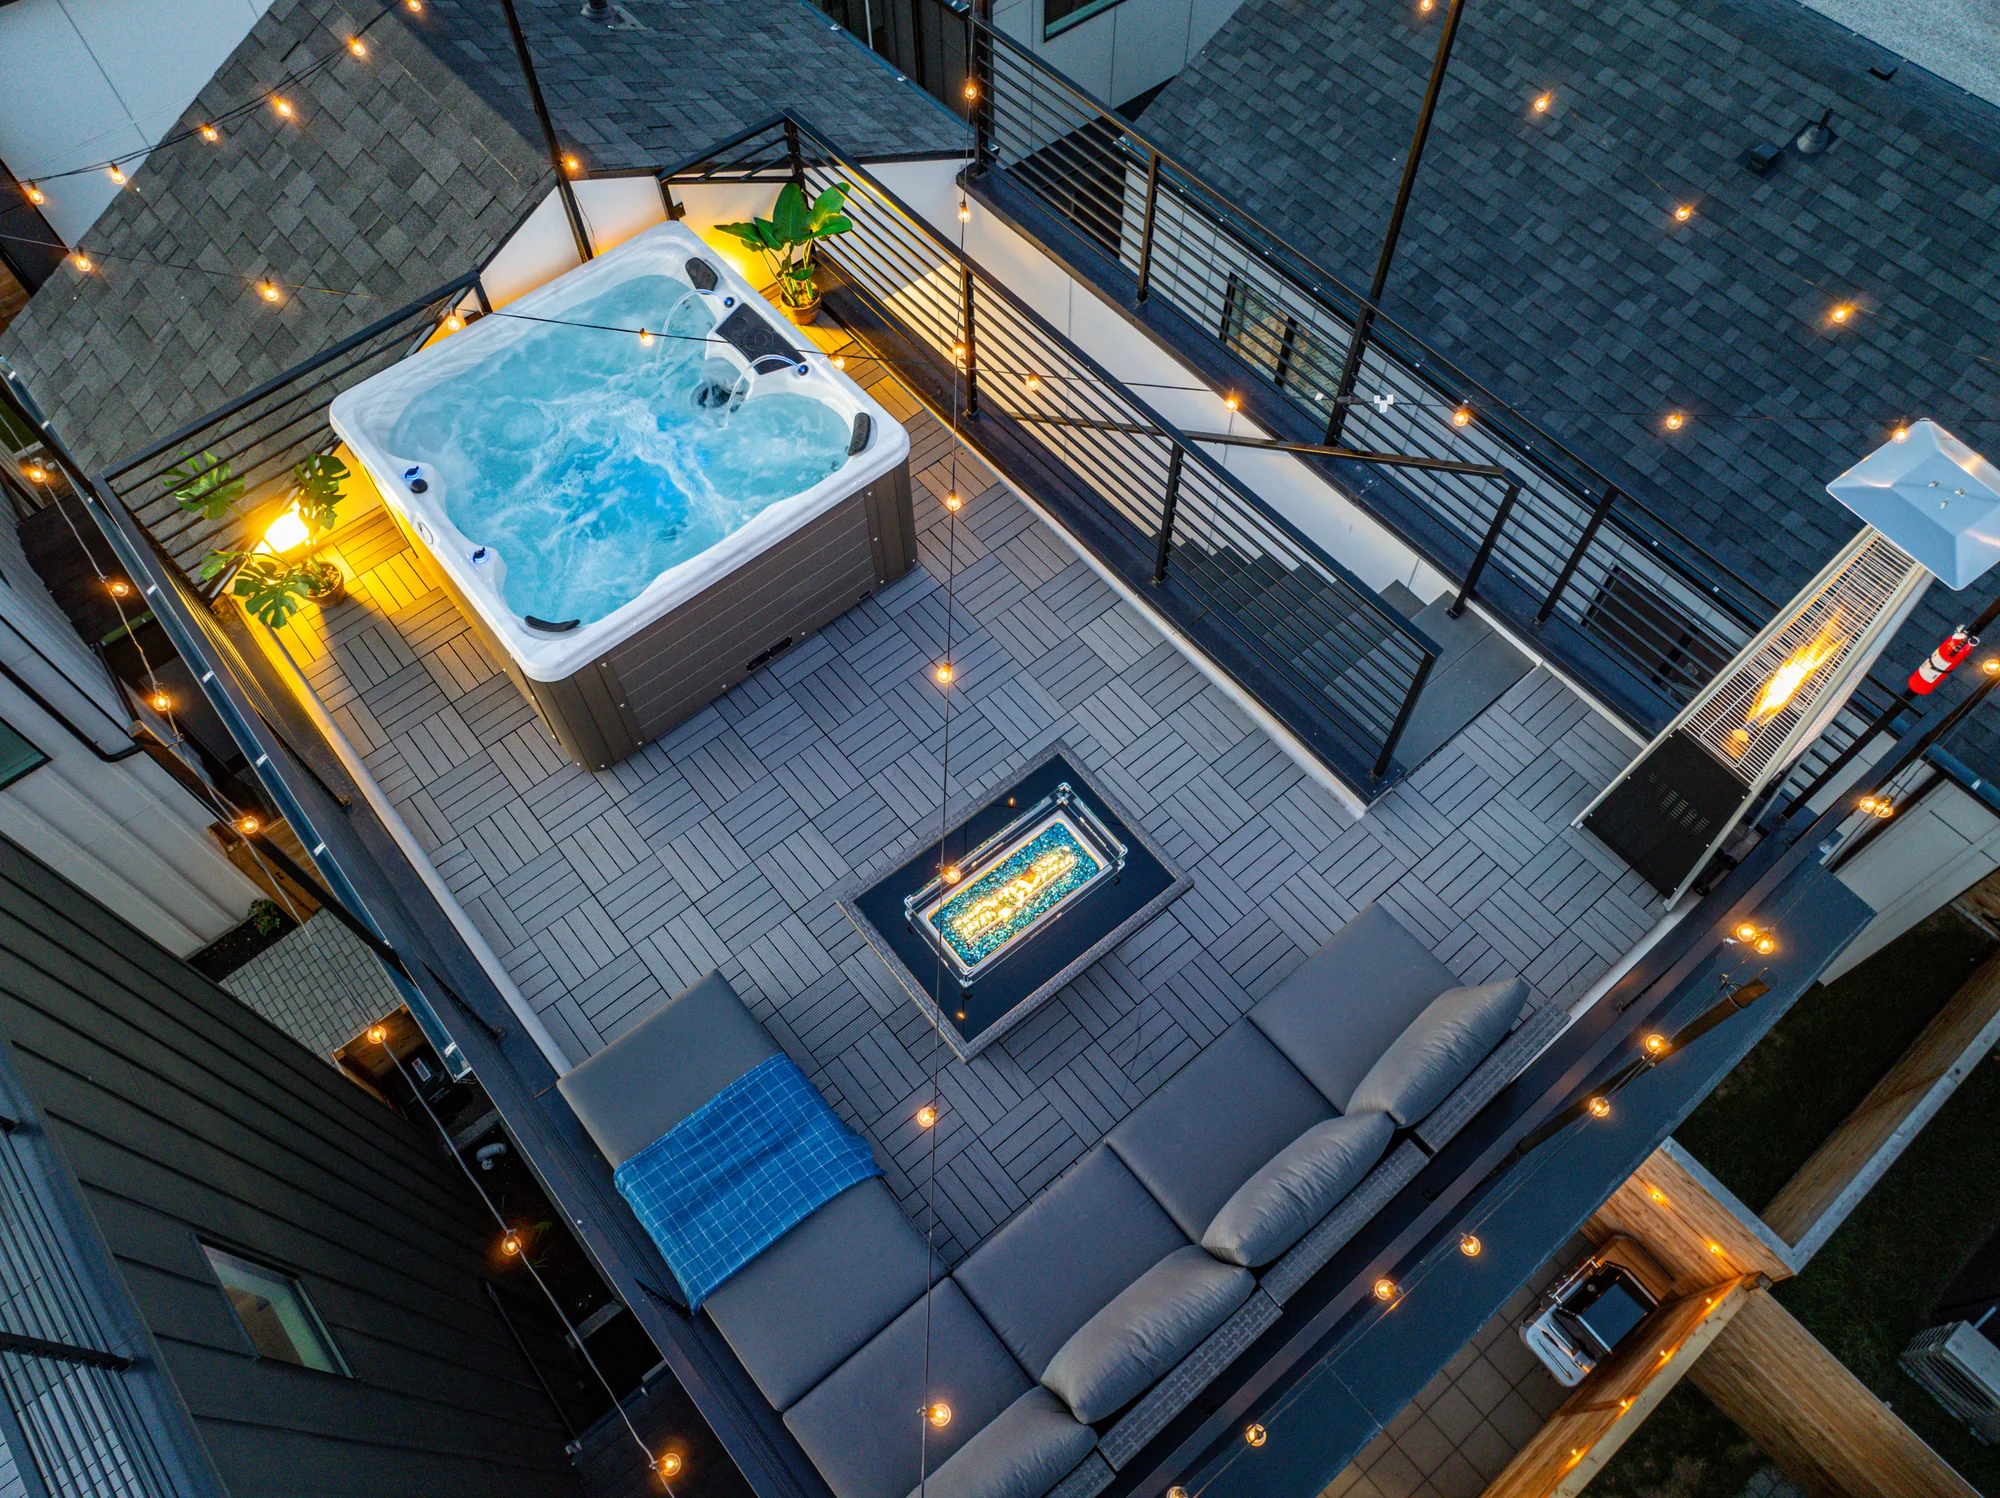 New Home
Seattle
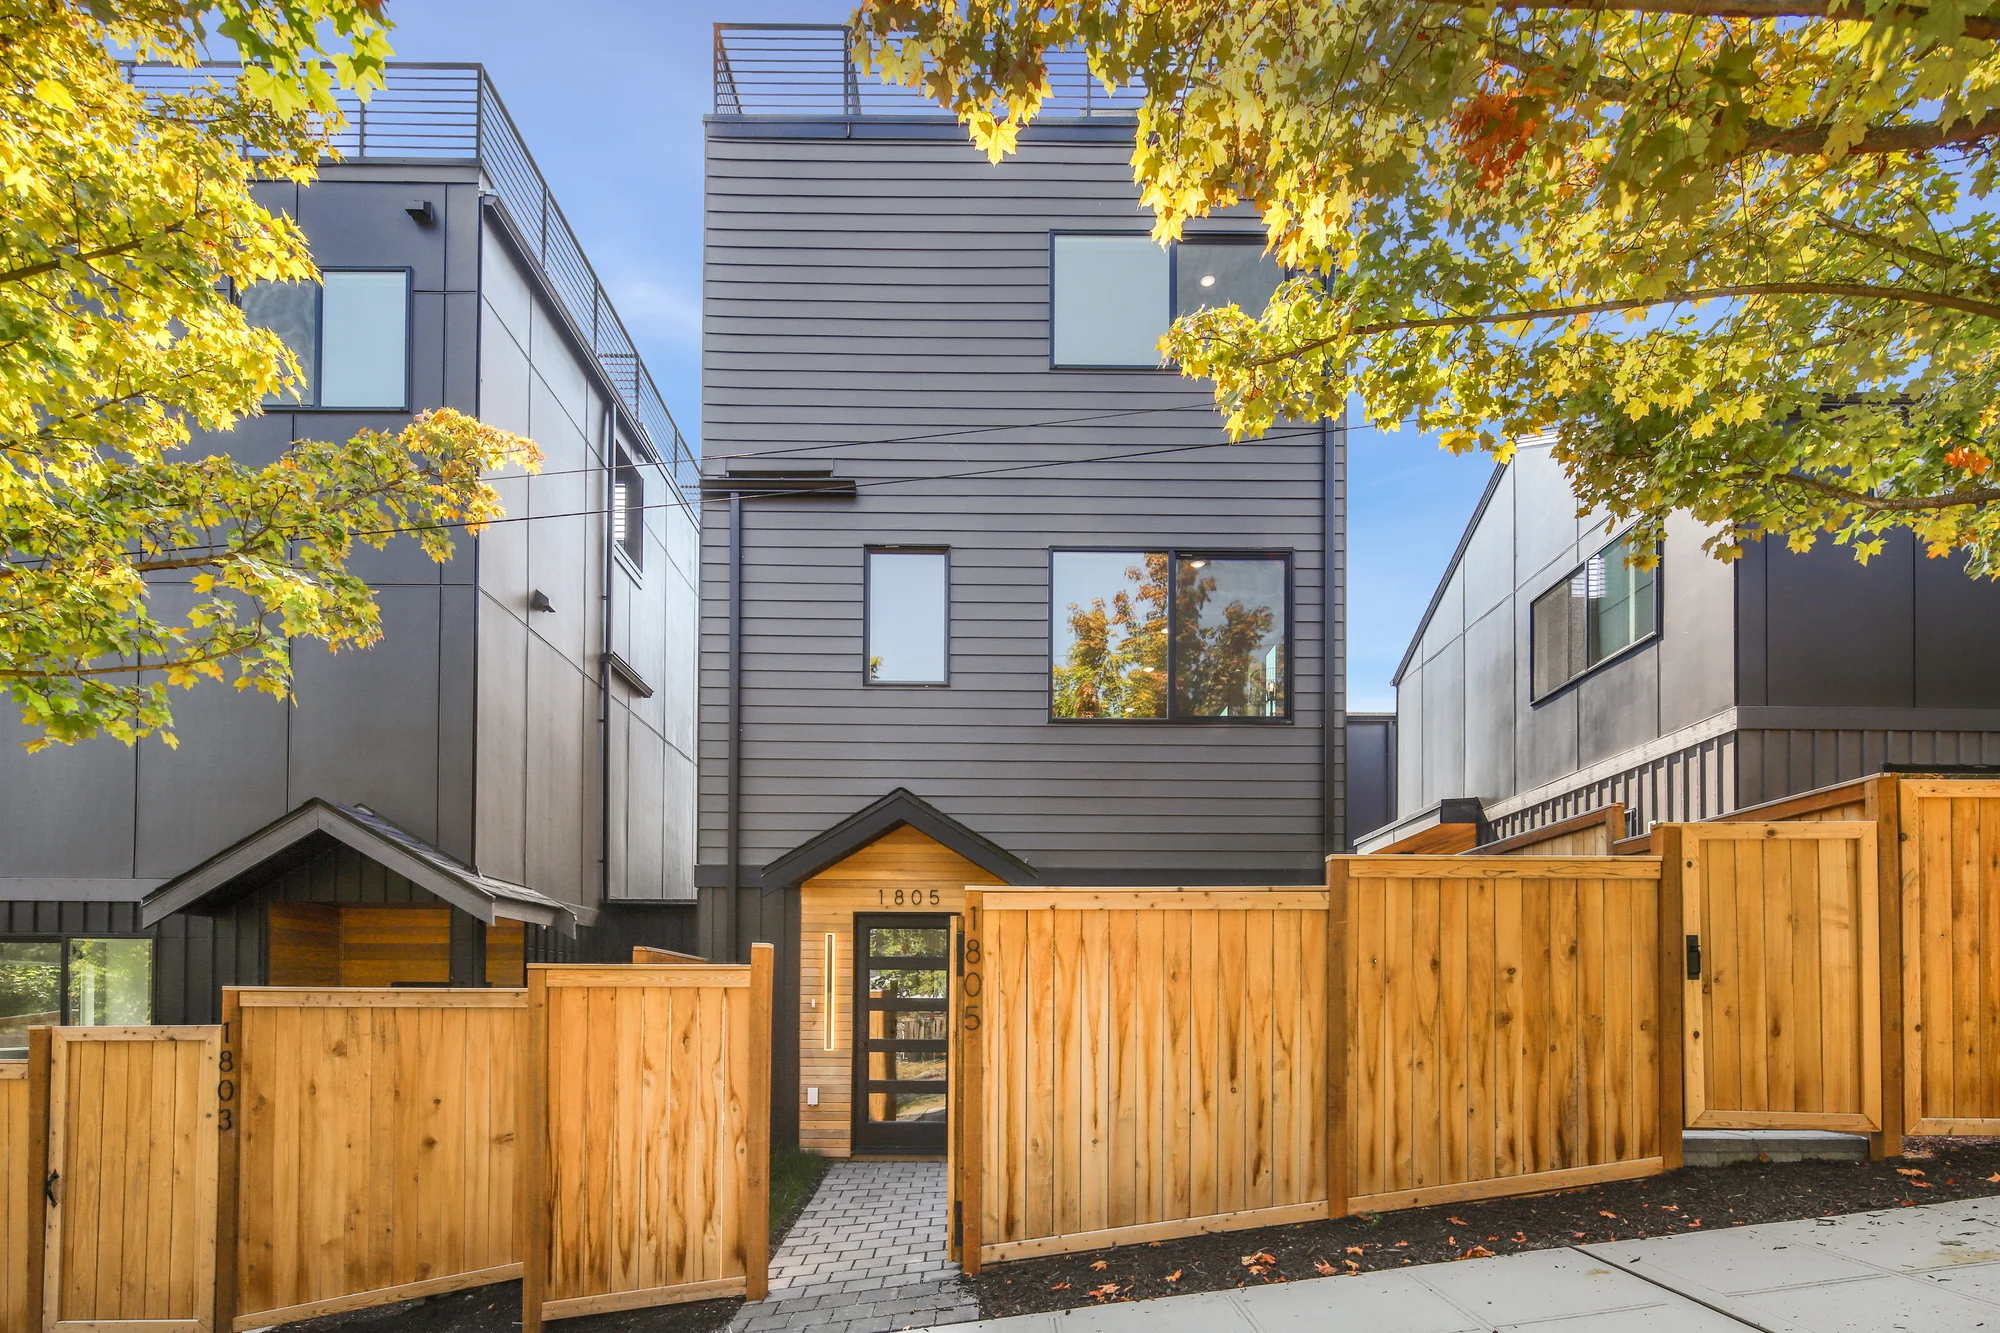 Townhomes
Seattle
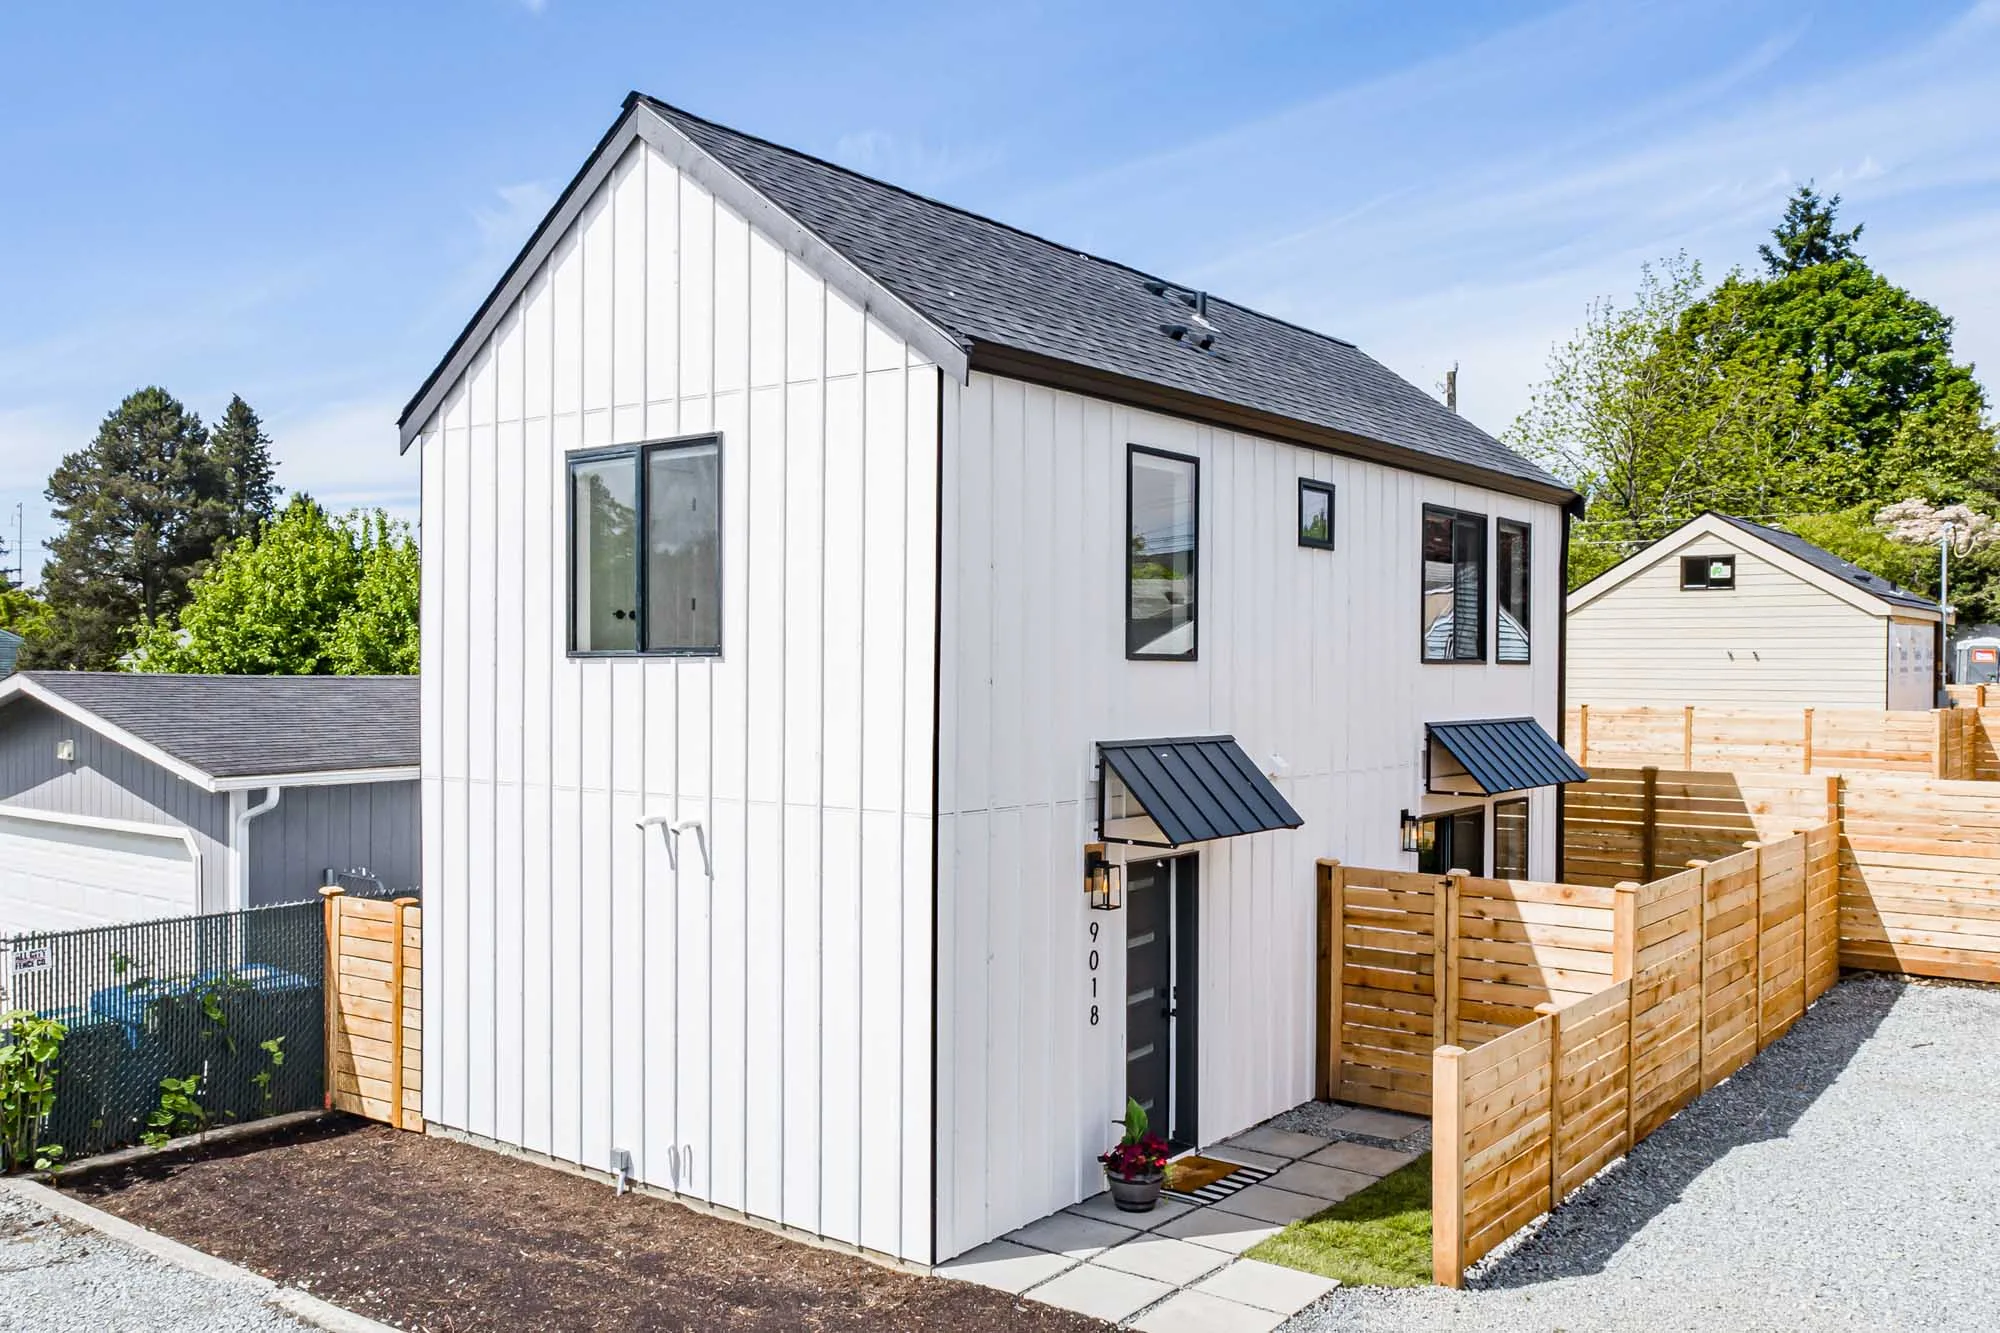 DADU
DADUSeattle
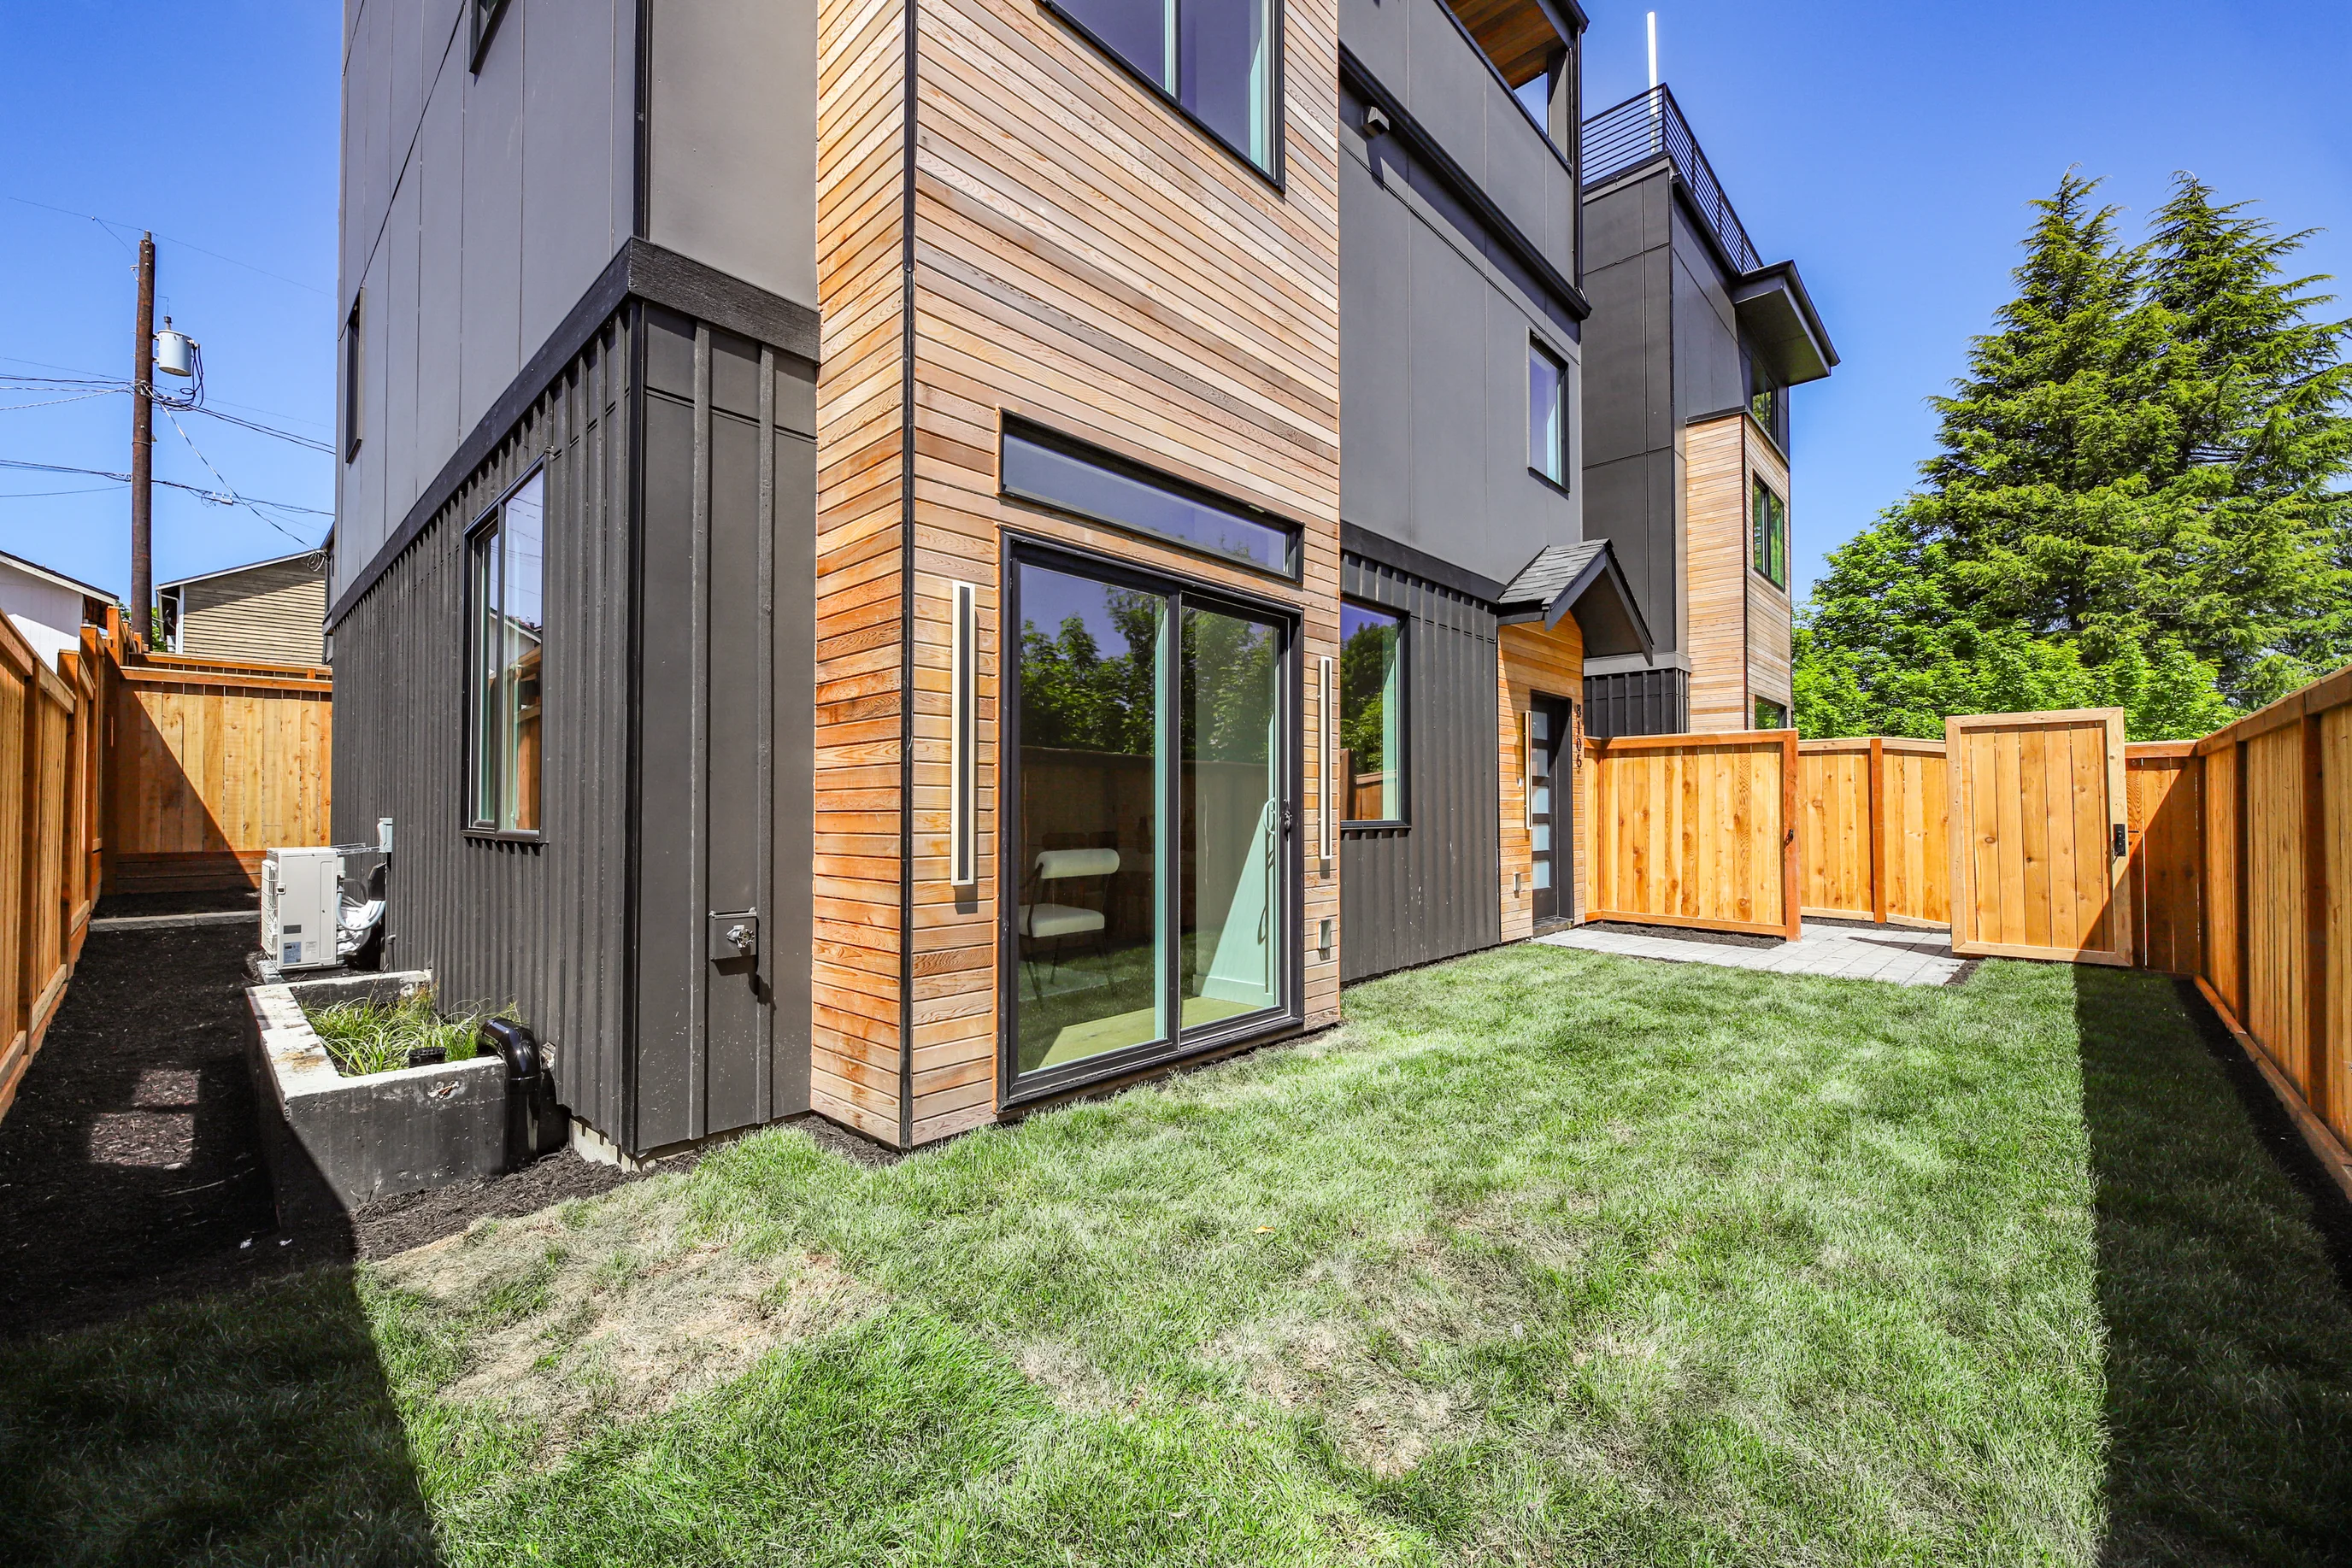 ADU
ADUSeattle
InteriorSeattle
TownhomesWest Seattle
New HomeSeattle
New HomeSeattle
New HomeSeattle
TownhomesSeattle
DADUSeattle
ADUSeattle
InteriorSeattle
If you're only swapping finishes and fixtures in place, often not. Once you move walls, relocate plumbing or electrical, or change the layout, a permit is required — frequently the faster STFI path. We confirm before you start.
Yes. A second story re-triggers height, FAR, and structural review. We run the buildable-envelope analysis up front and manage the full construction permit through SDCI.
Tell us about your lot and project. We'll map the permit path and timeline before you spend on drawings.
Start Permit Review