
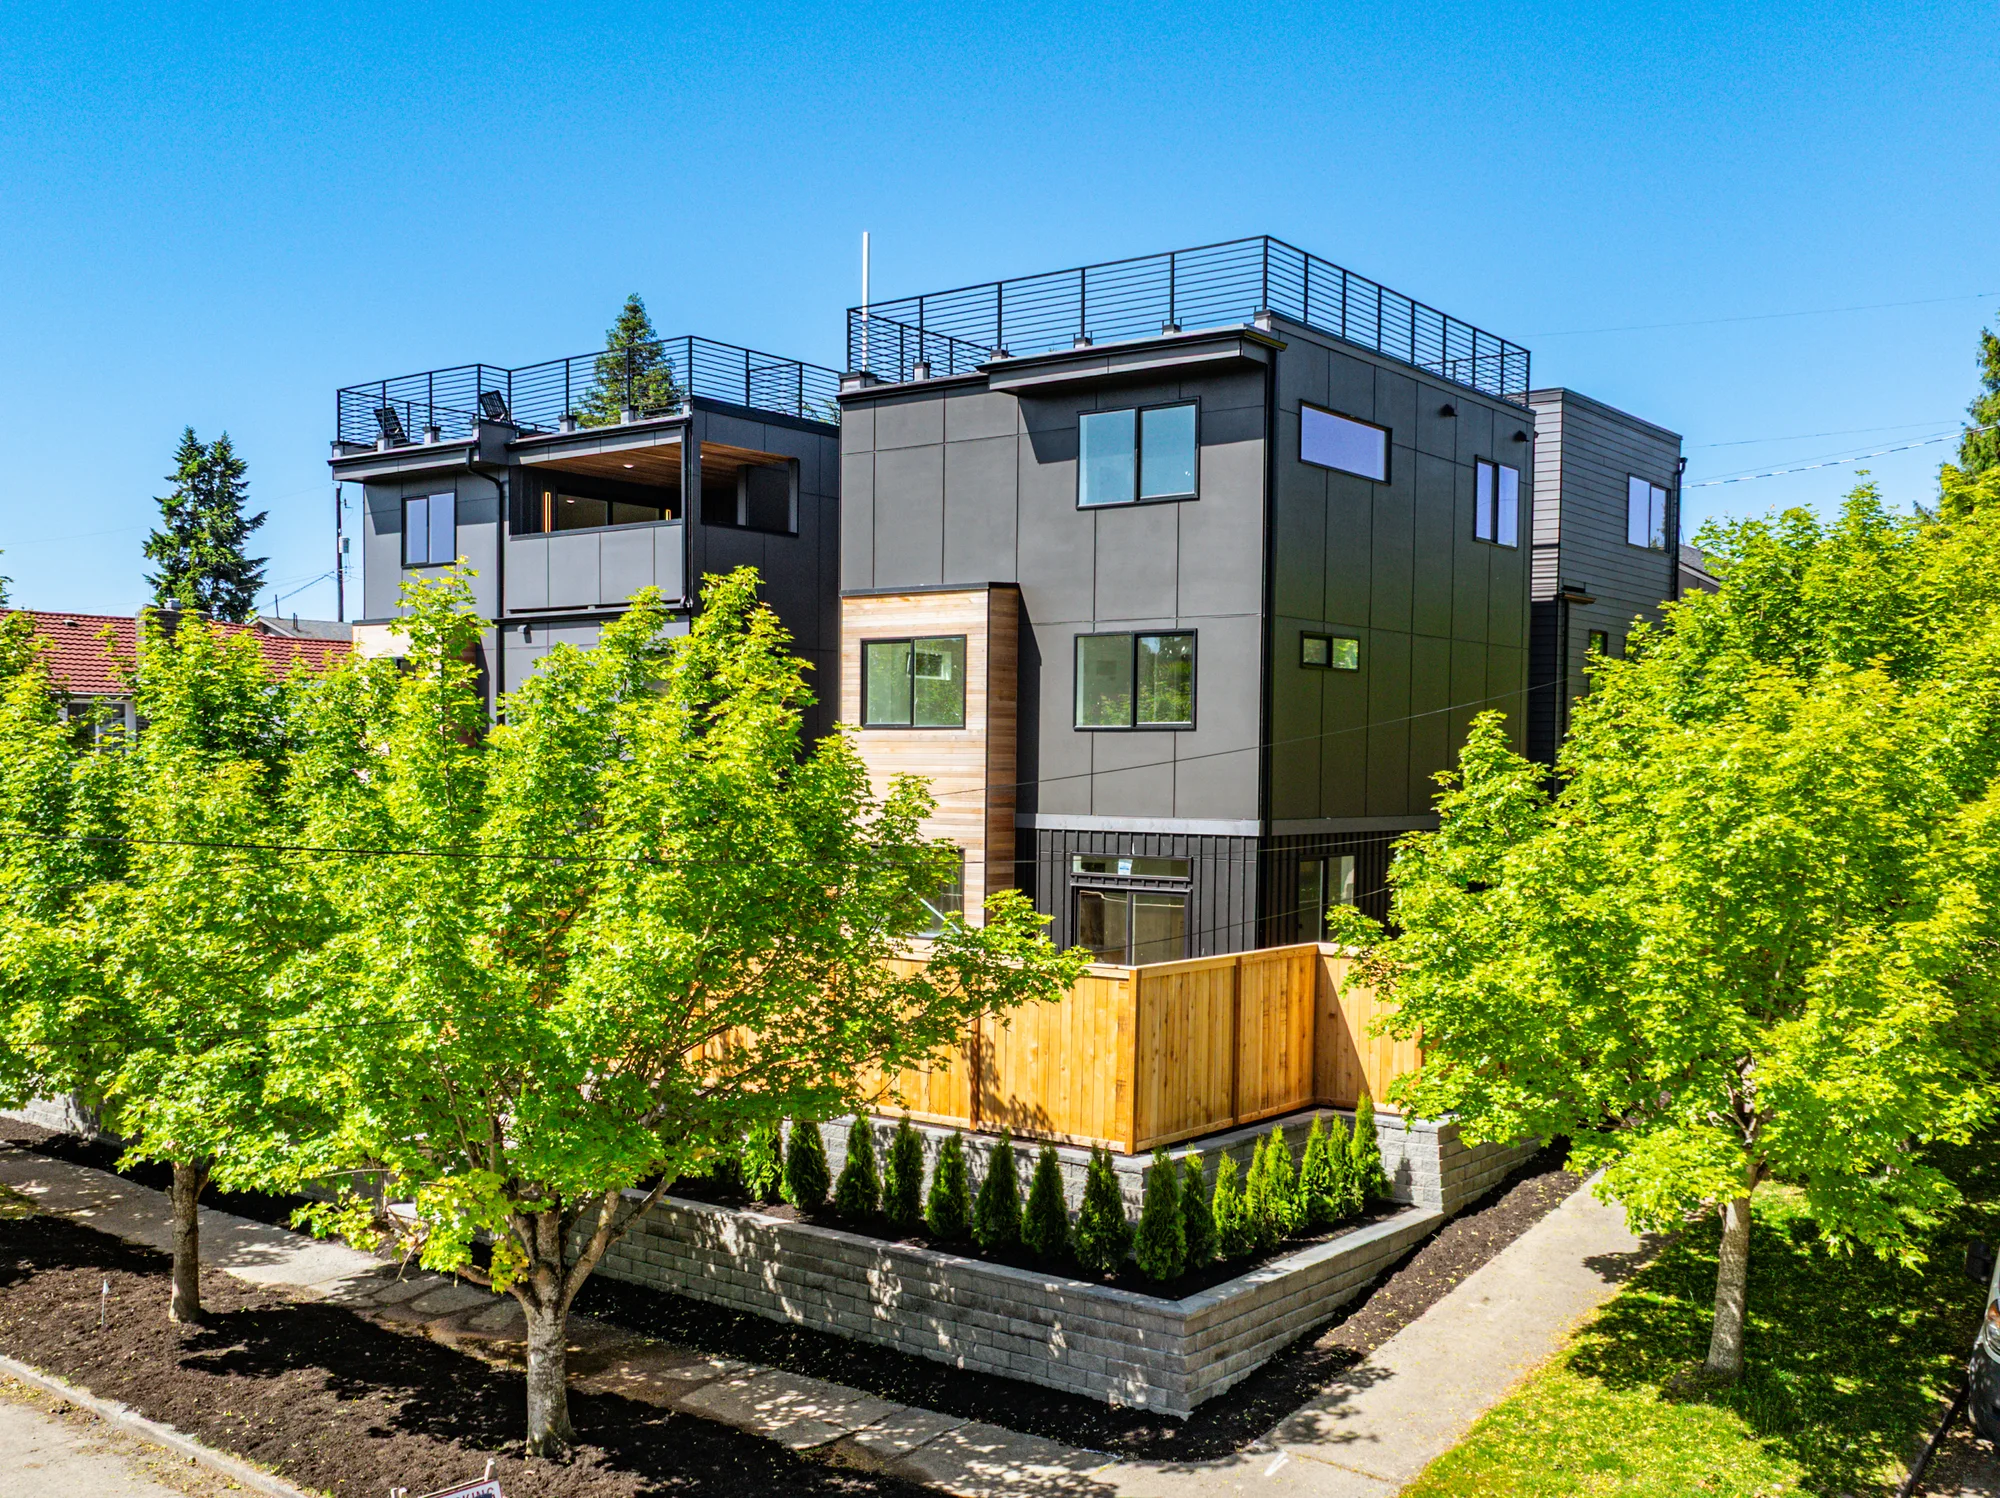
 Townhomes
Modern Rowhomes
West Seattle
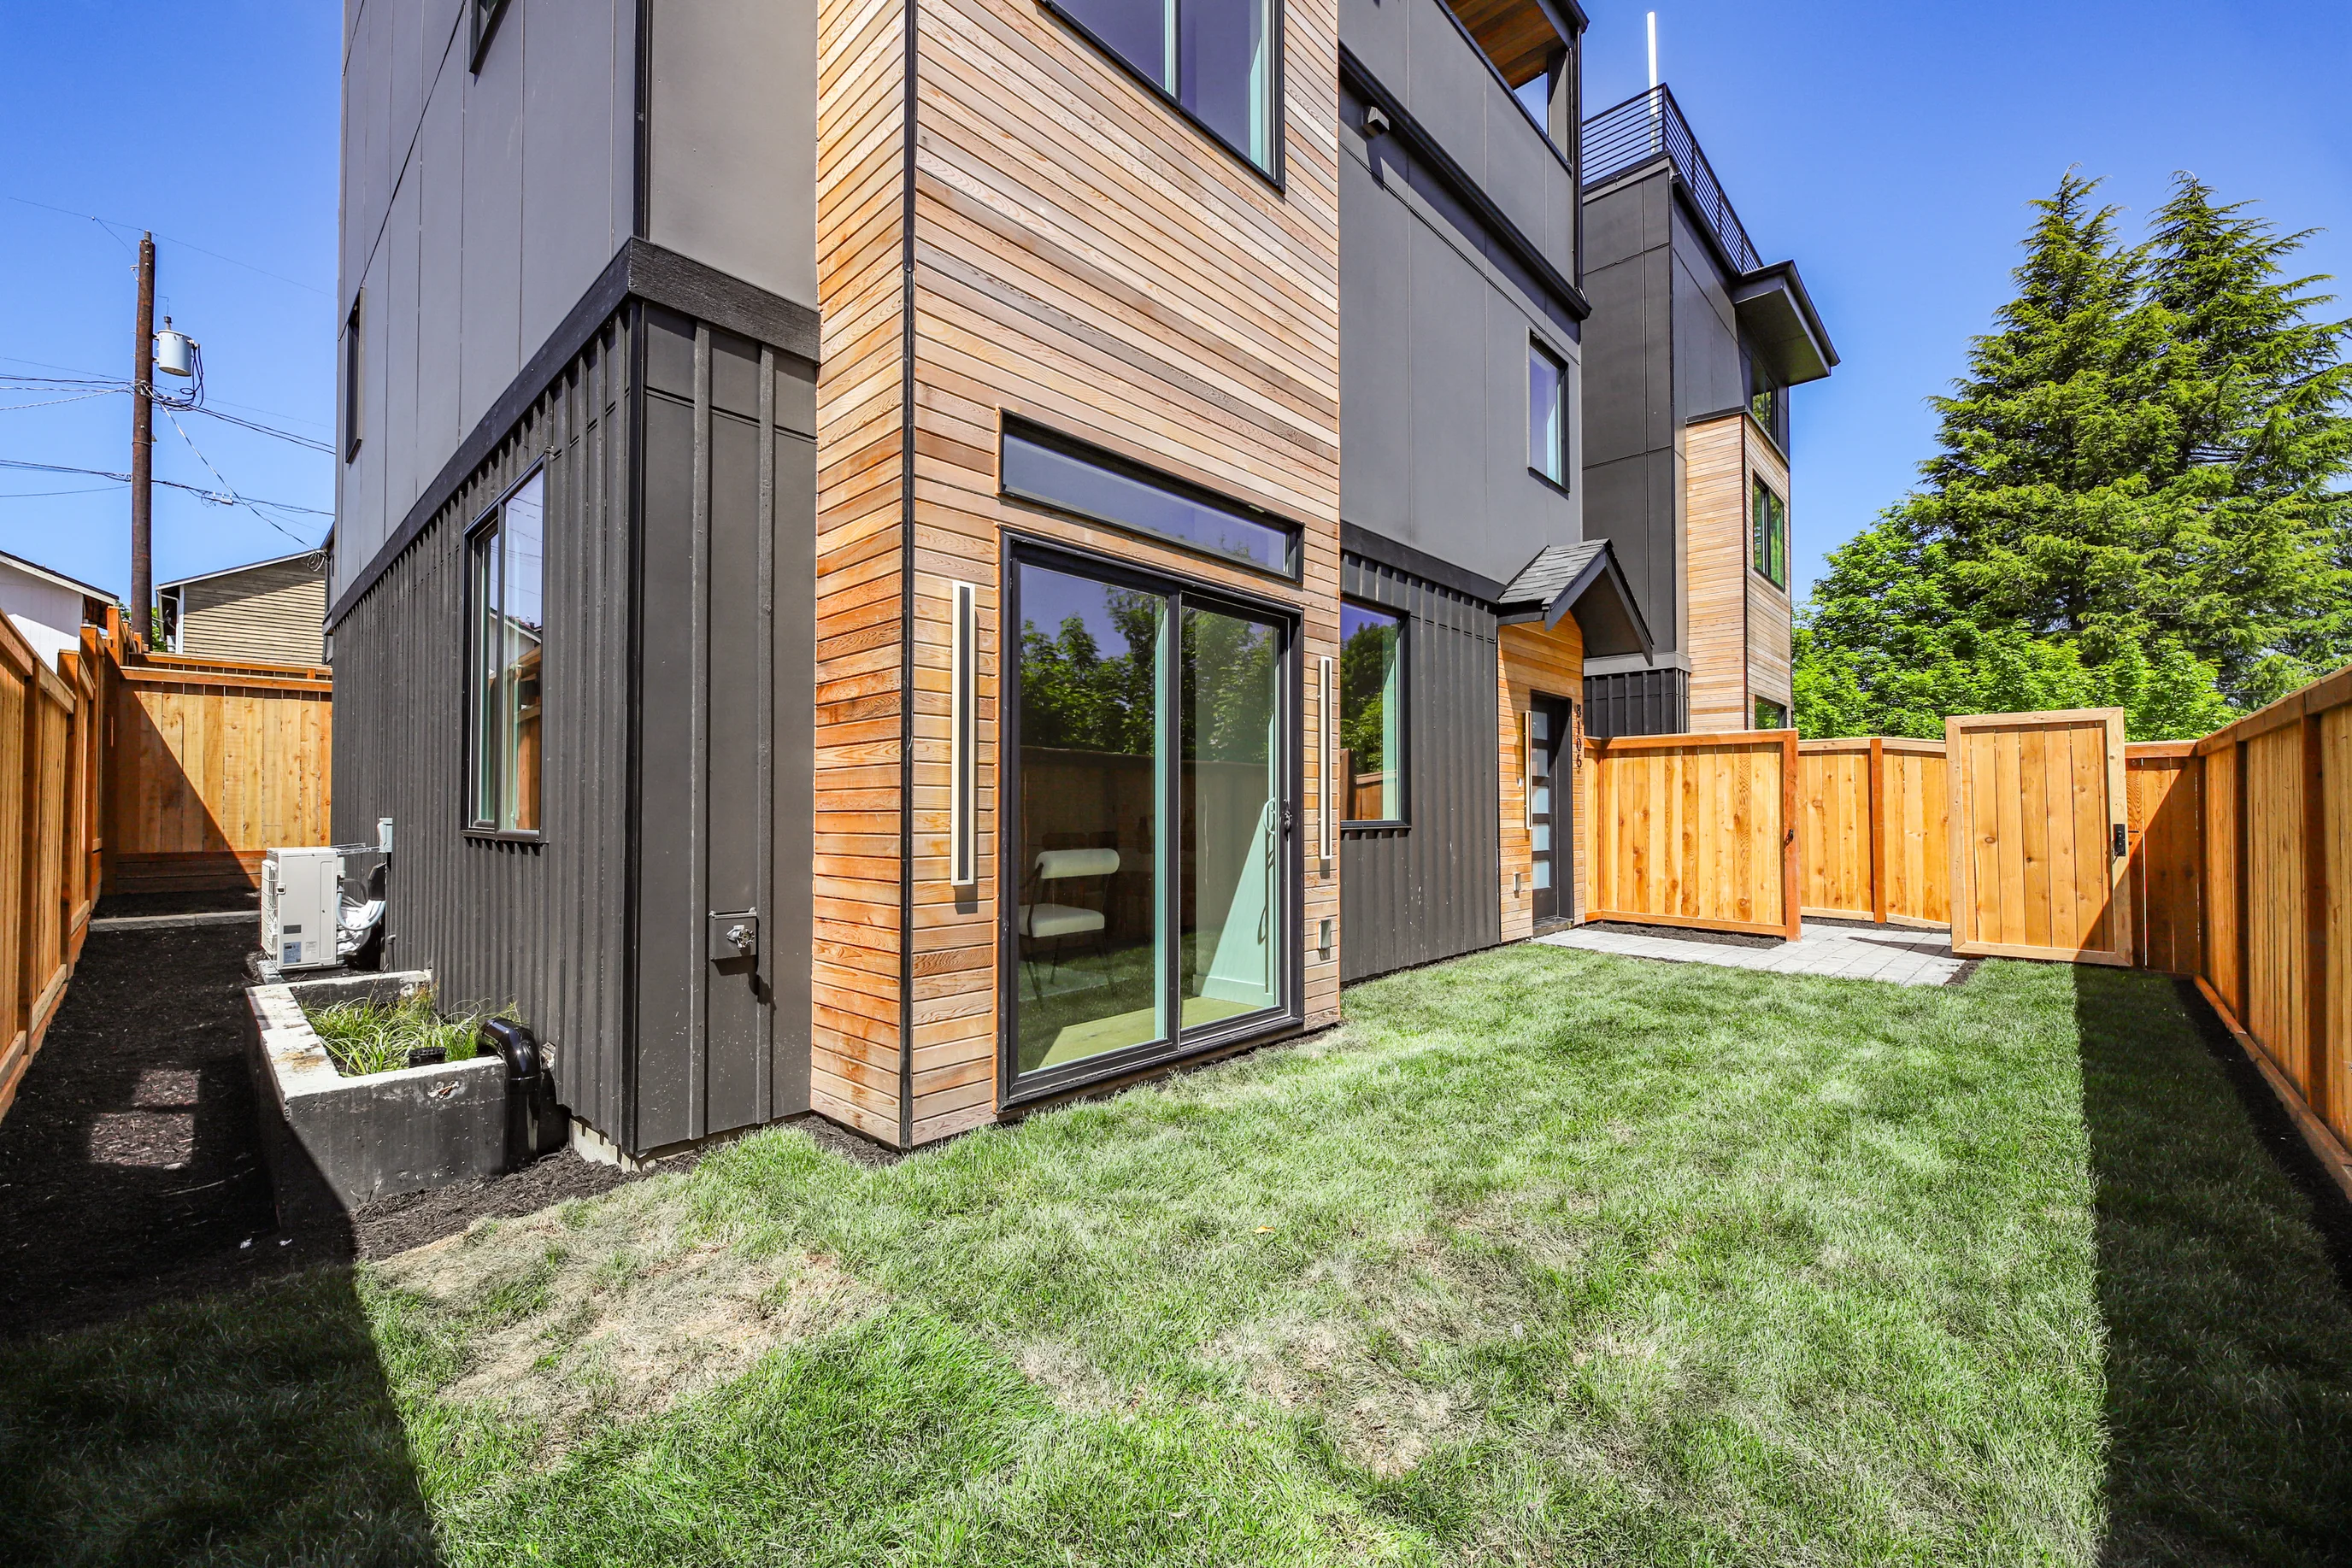
Turn a basement, attic, or garage into a legal, code-compliant rental — and finally legalize work that was done without a permit.
An attached or interior ADU is often the lowest-cost way to add a unit, because the shell already exists. The catch is that converting non-habitable space into a legal dwelling triggers a specific stack of life-safety and energy requirements. We translate that stack into a clean submittal — and we handle the very common case where the space was already finished without permits.
What's included
A finished basement is not the same as a permitted dwelling. Egress, ceiling height, light and ventilation, fire separation, and a compliant separate entrance all have to be demonstrated on the drawings before SDCI will sign off.
The Washington energy code applies to conditioned space you're now legalizing. Insulation, air-sealing, and mechanical documentation are the quiet reason conversion permits get kicked back. We document them up front.
If there's already a unit down there, you are not alone and you are not stuck. Legalizing as-built work before a sale or refinance is one of the most common calls we take. We document the existing conditions and bring them through SDCI with the least demolition and disruption the code allows.
Built & permitted
Basement, garage, and addition conversions turned into legal, permitted units — our own builds. Open any project for the full photo set, then let's do the same with your lot.
Real projects
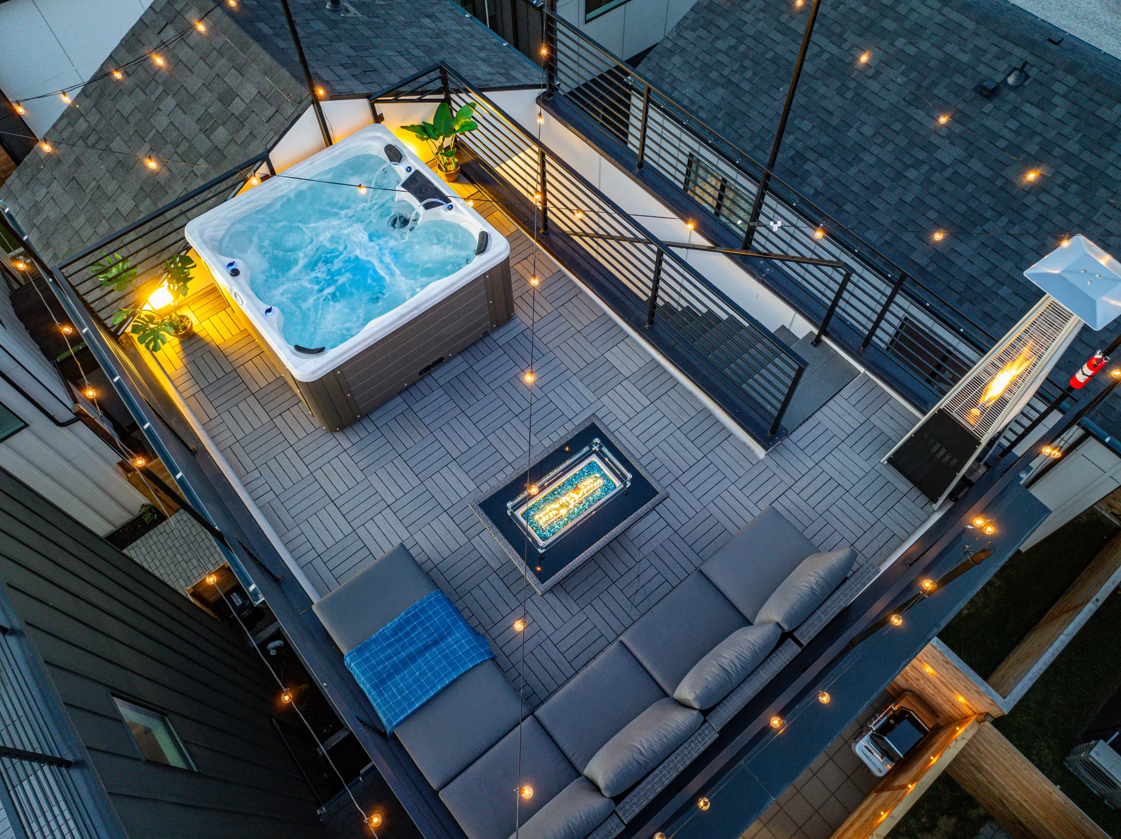
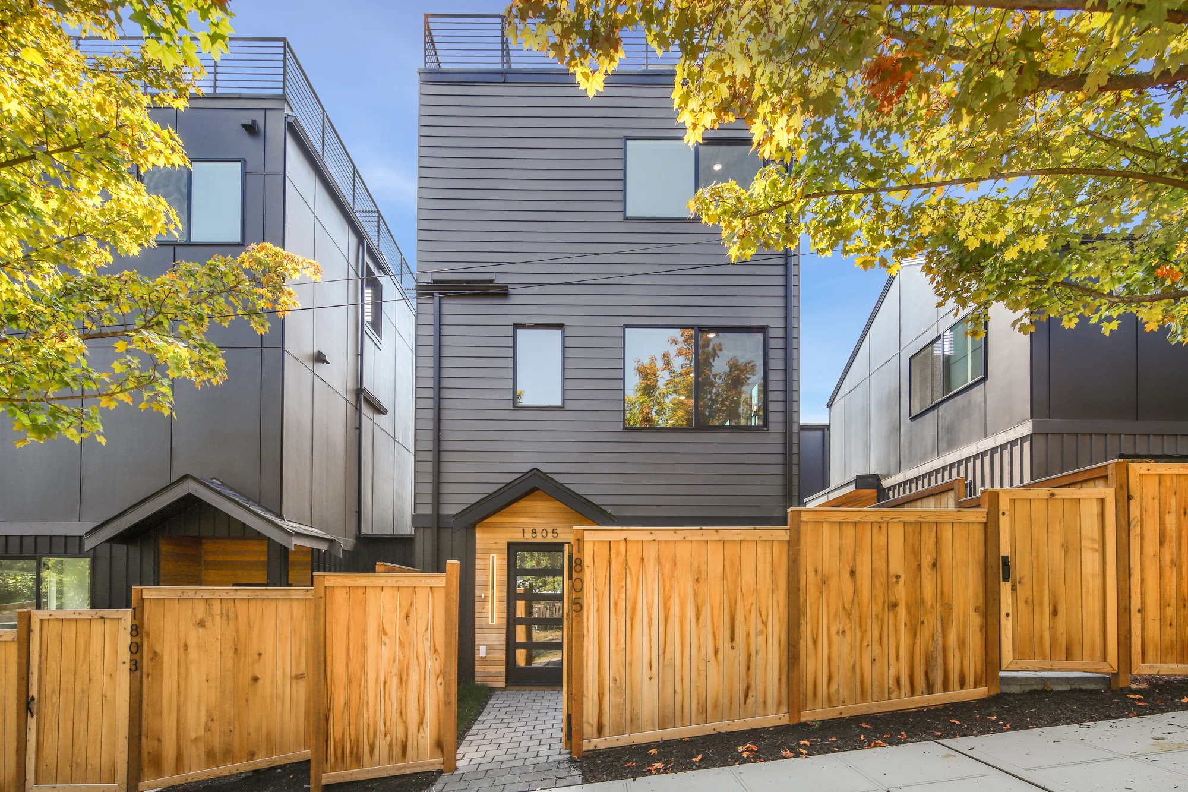
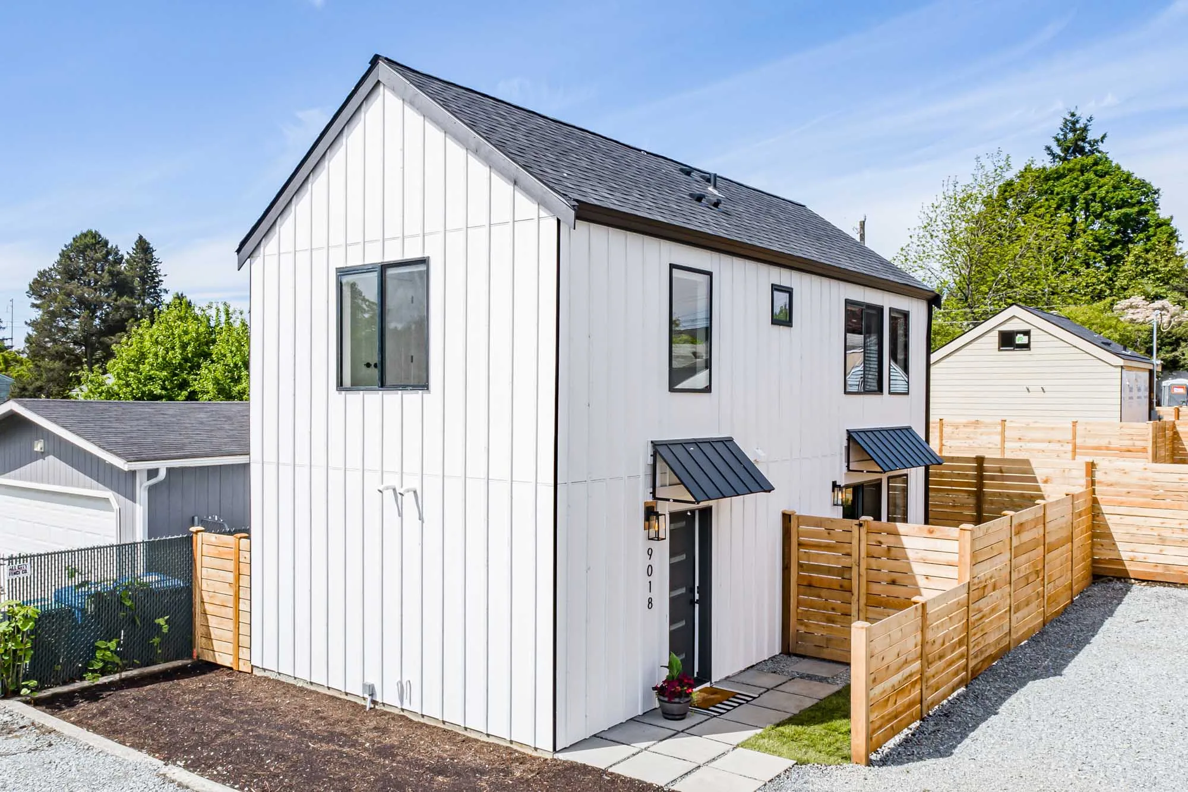
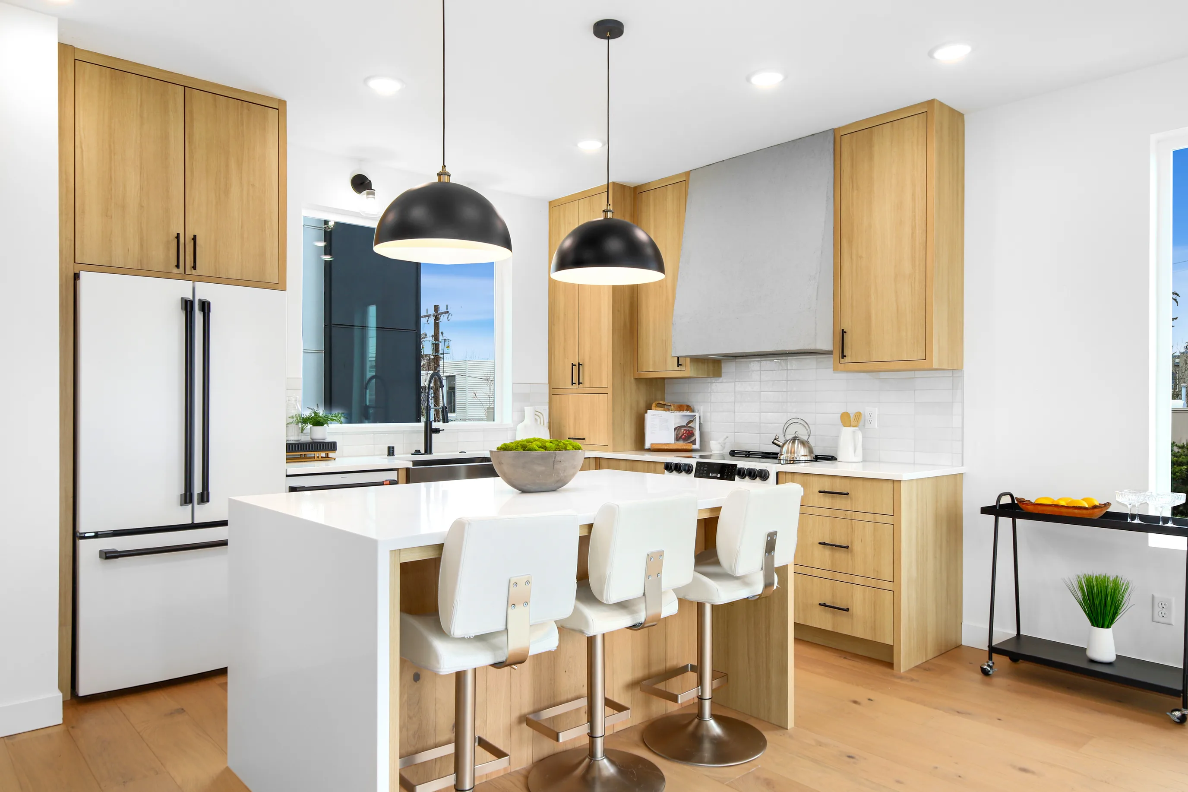
Every home here we designed, permitted, and built ourselves — our own developments across the Seattle area under Seattle Modern Buildings. All photos and details are genuinely ours, never stock. Drag or swipe to explore.
TownhomesWest Seattle
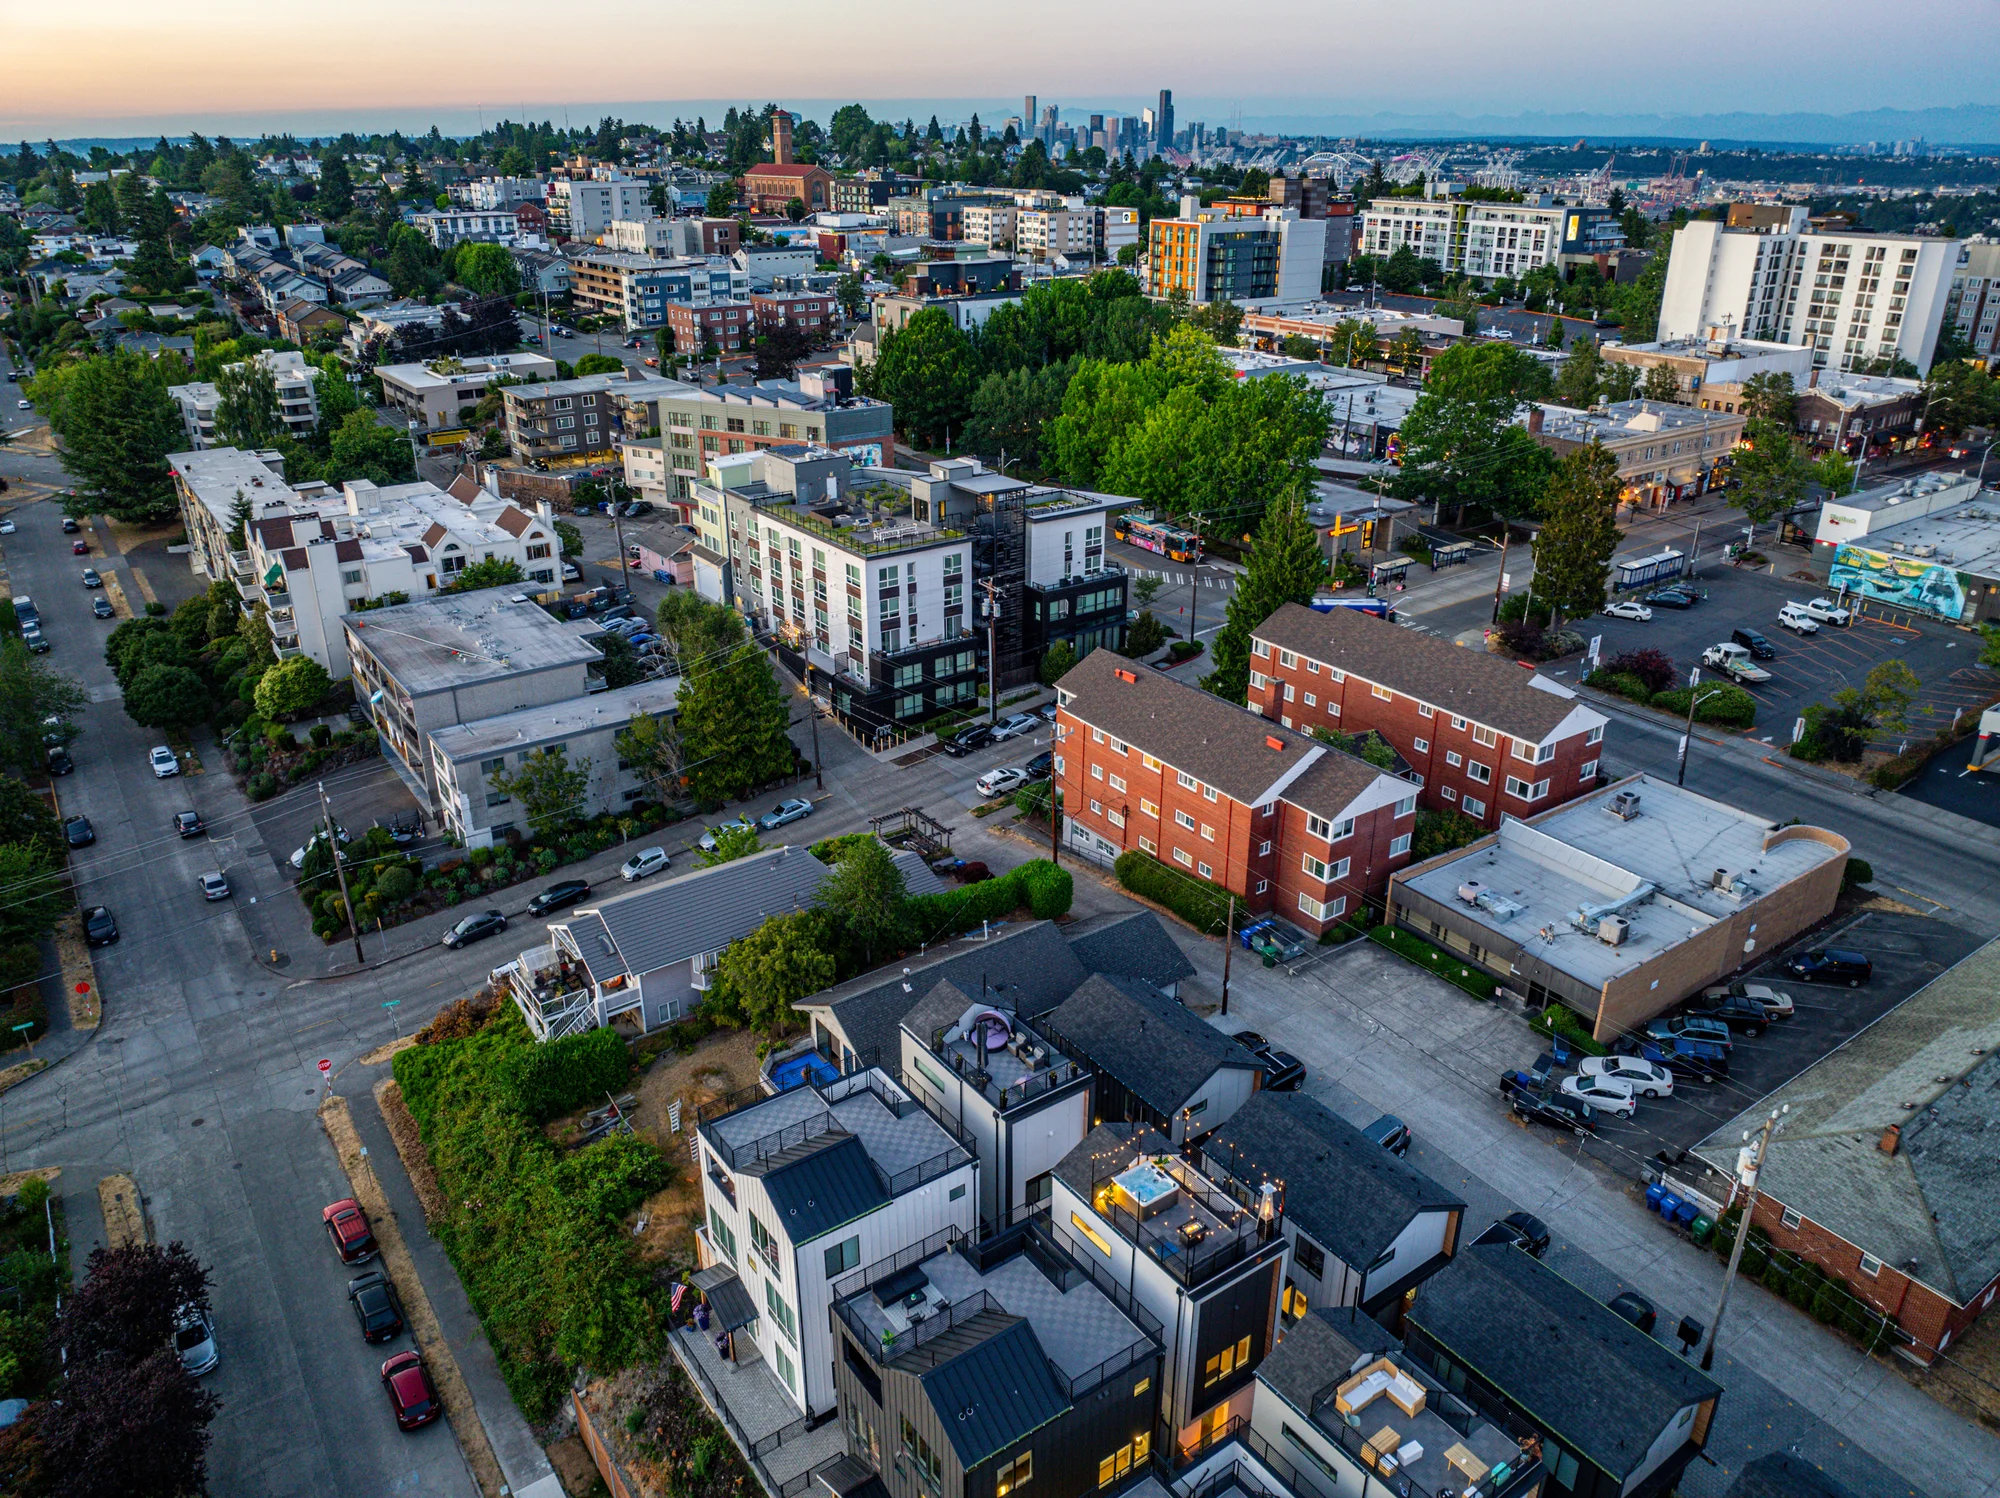 New Home
Seattle
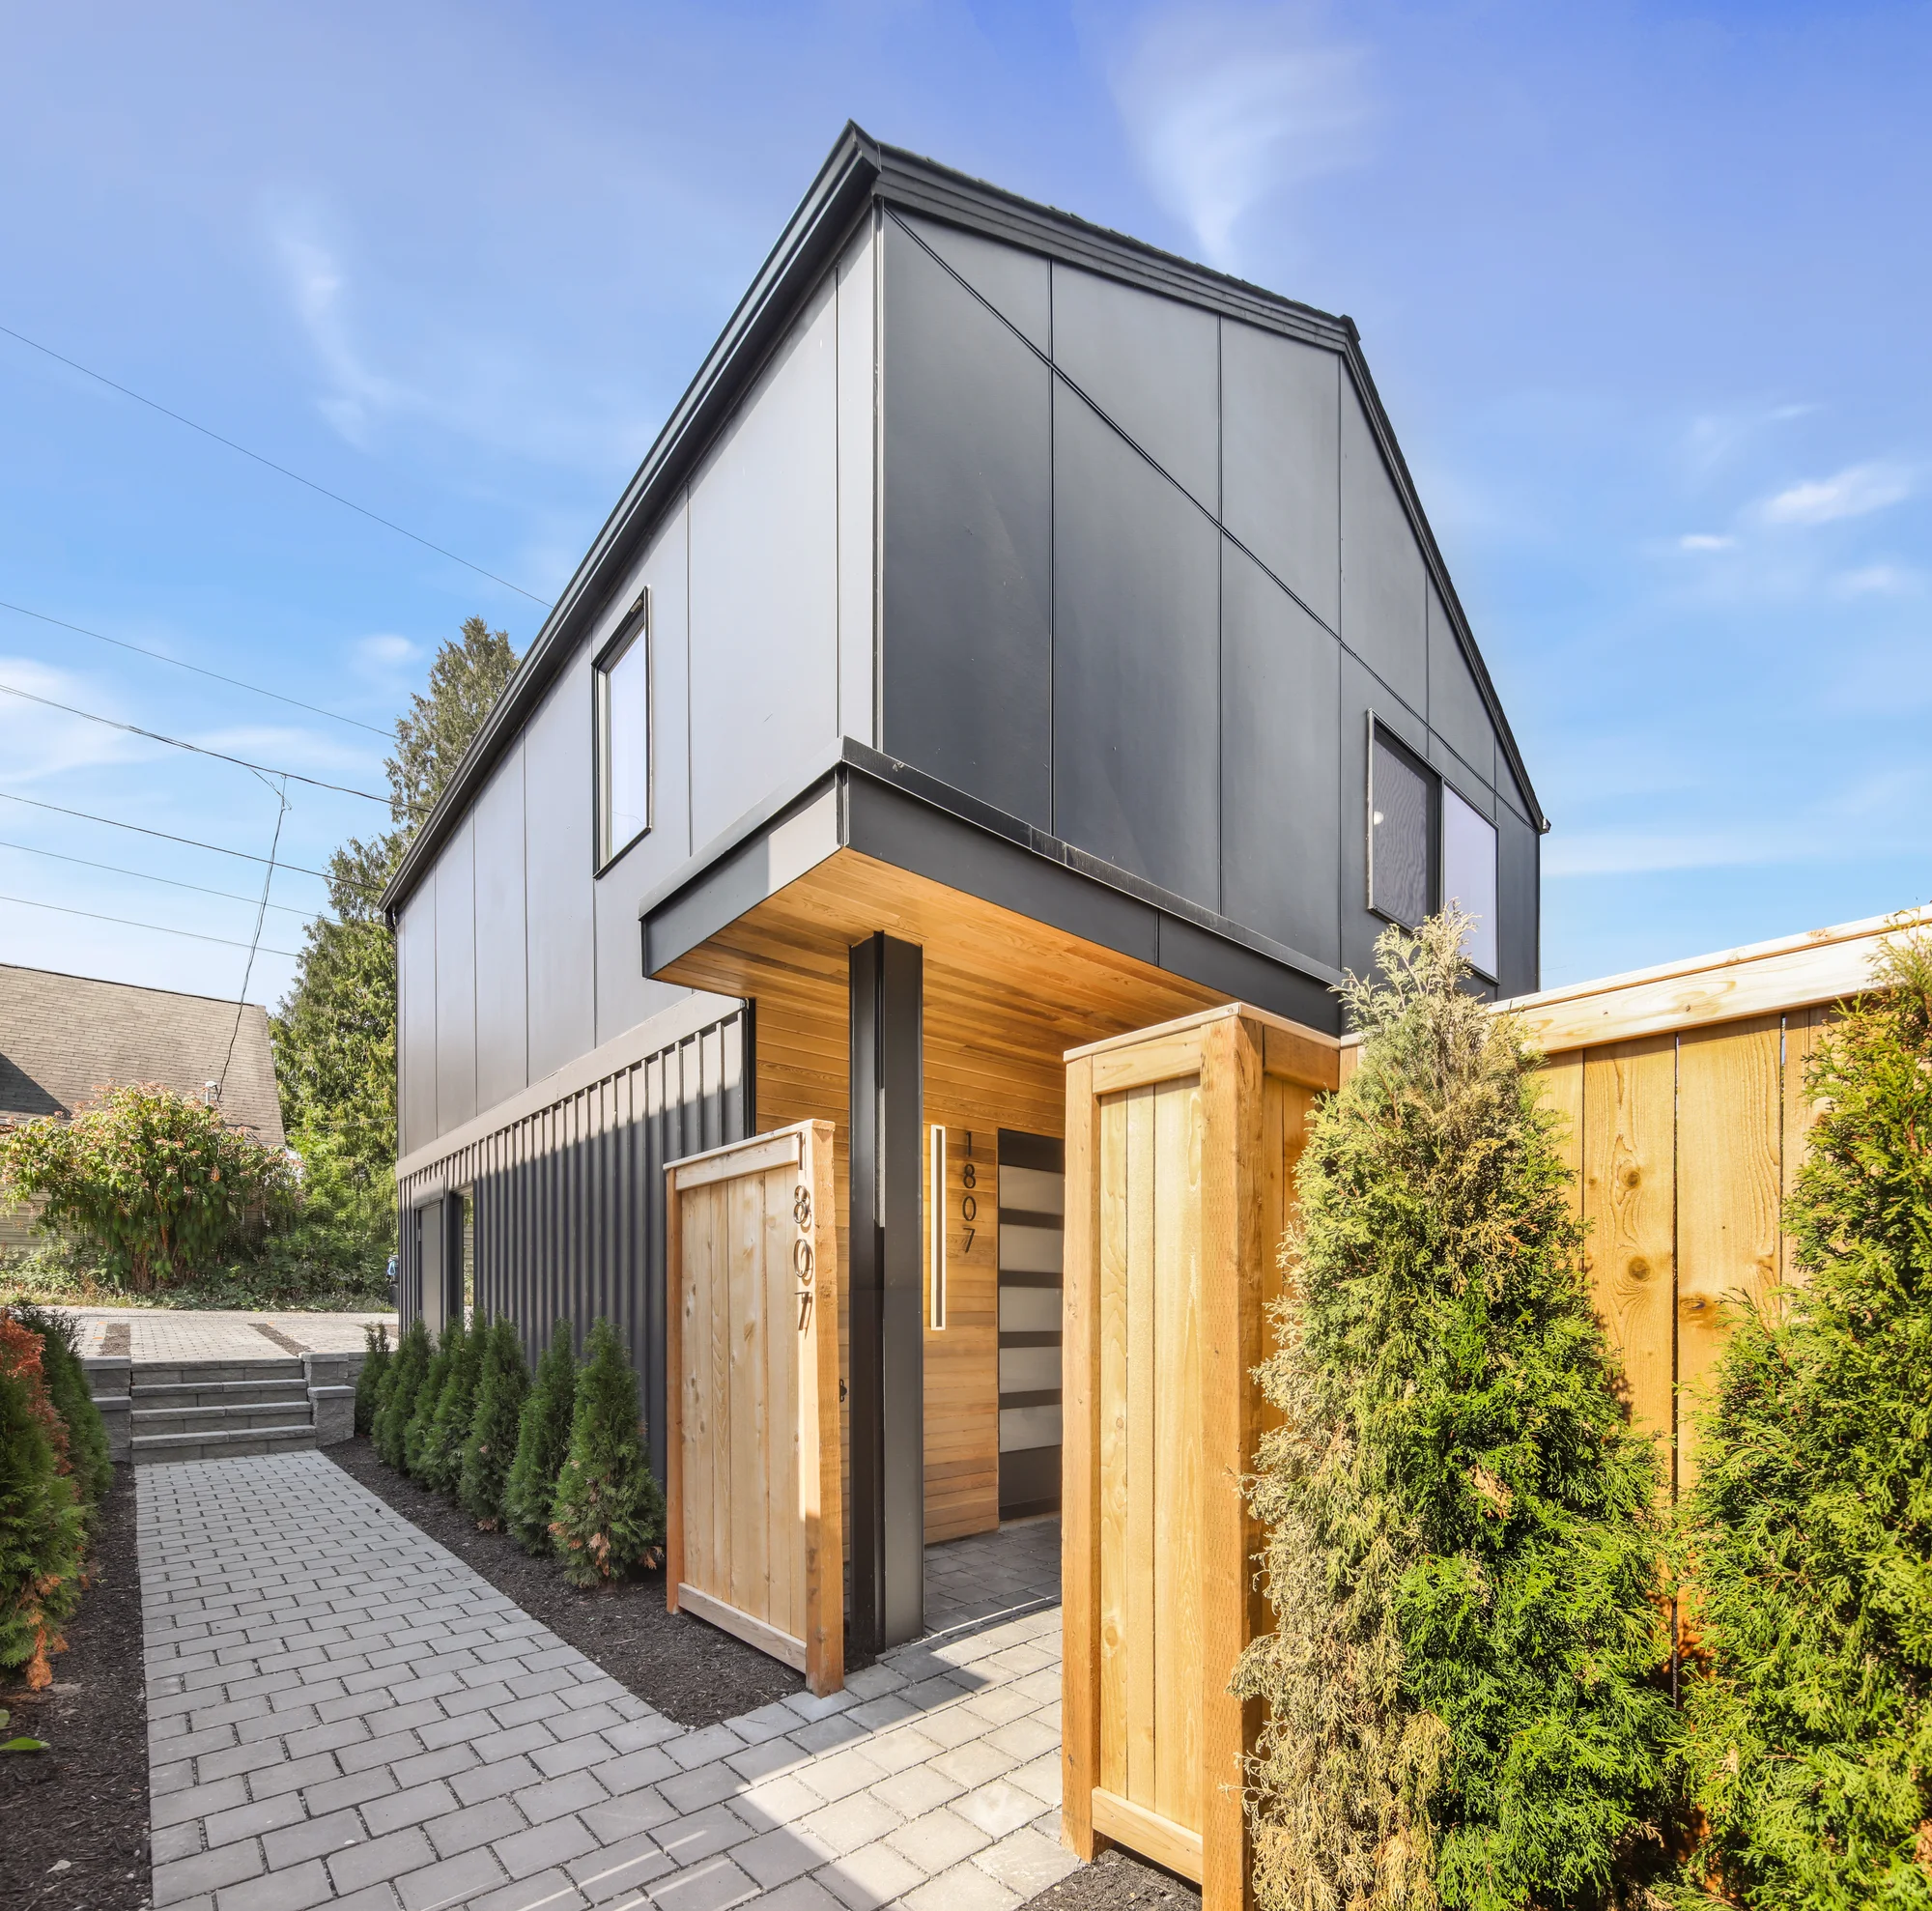 New Home
Seattle
 New Home
Seattle
 Townhomes
Seattle
 DADU
DADUSeattle
ADUSeattle
 Interior
Seattle
TownhomesWest Seattle
New HomeSeattle
New HomeSeattle
New HomeSeattle
TownhomesSeattle
DADUSeattle
ADUSeattle
InteriorSeattle
An AADU is attached to or inside your existing house (basement, attic, addition); a DADU is a separate detached structure. Current Seattle code lets most lots have one of each.
We assess what exists, document the as-built conditions, and bring them through SDCI. In most cases we can legalize with targeted corrections rather than tearing finished work back out.
Tell us about your lot and project. We'll map the permit path and timeline before you spend on drawings.
Start Permit Review